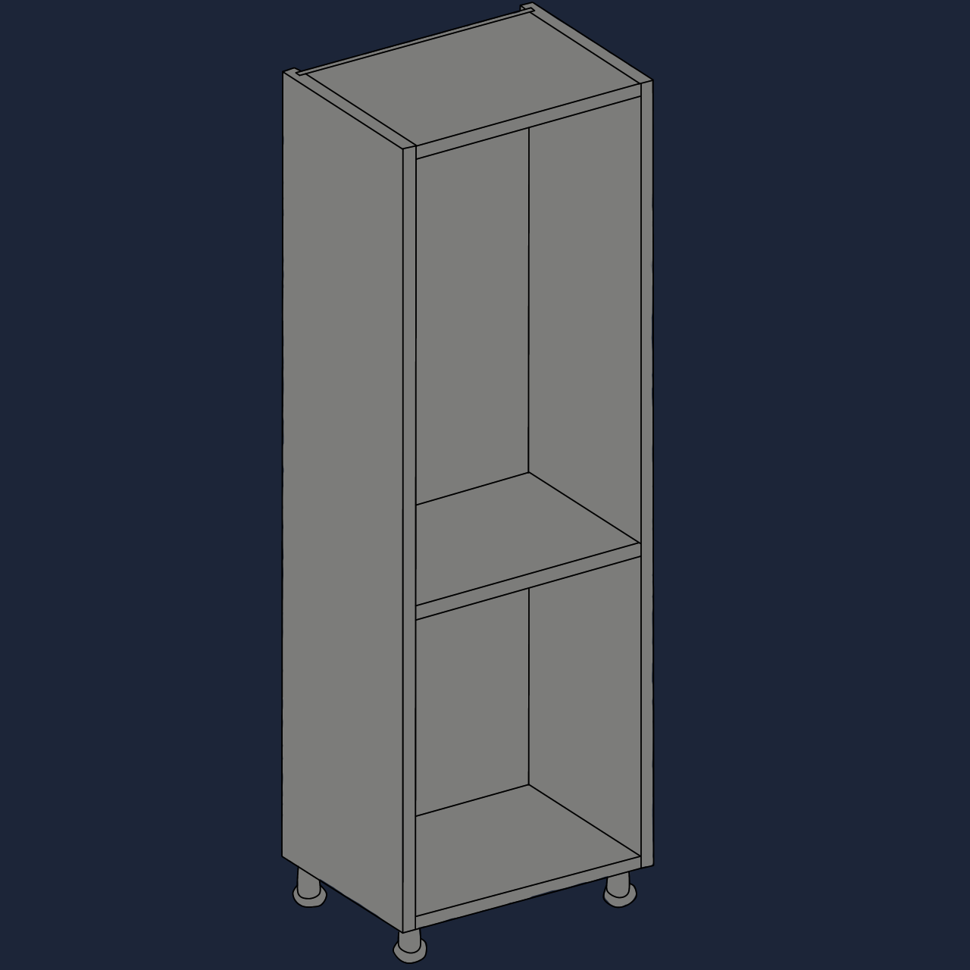
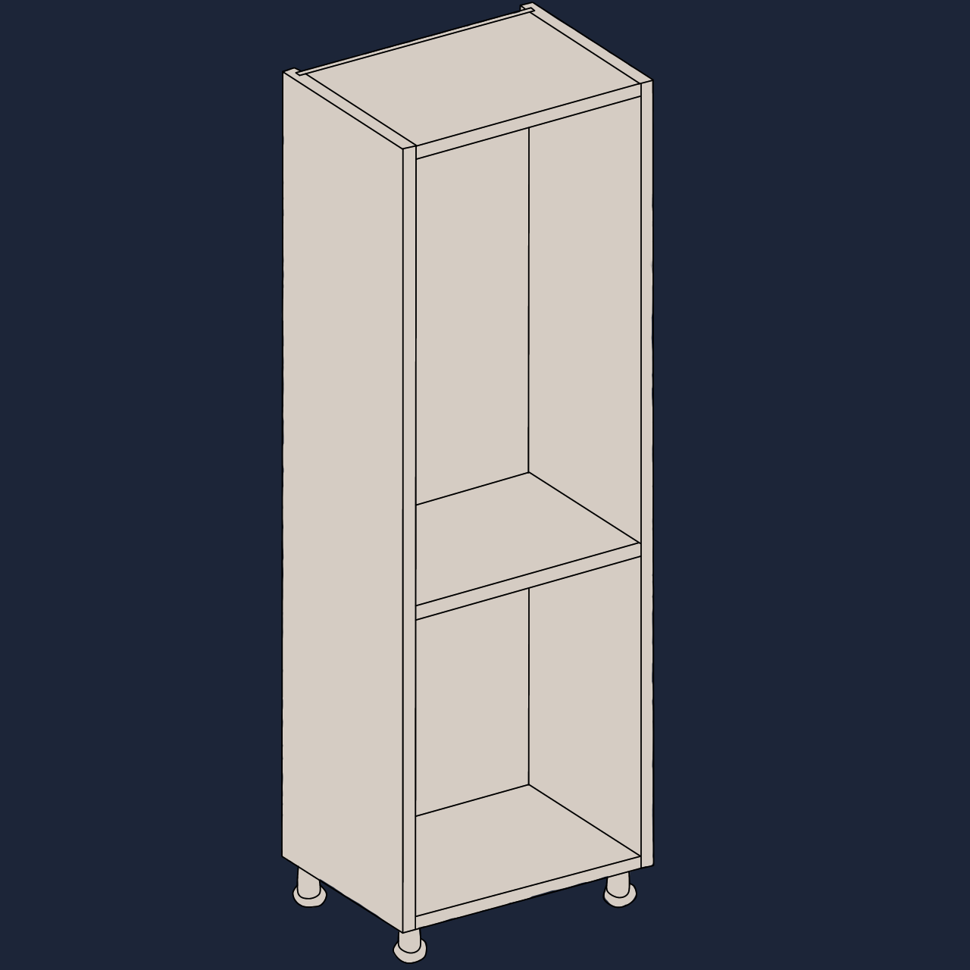
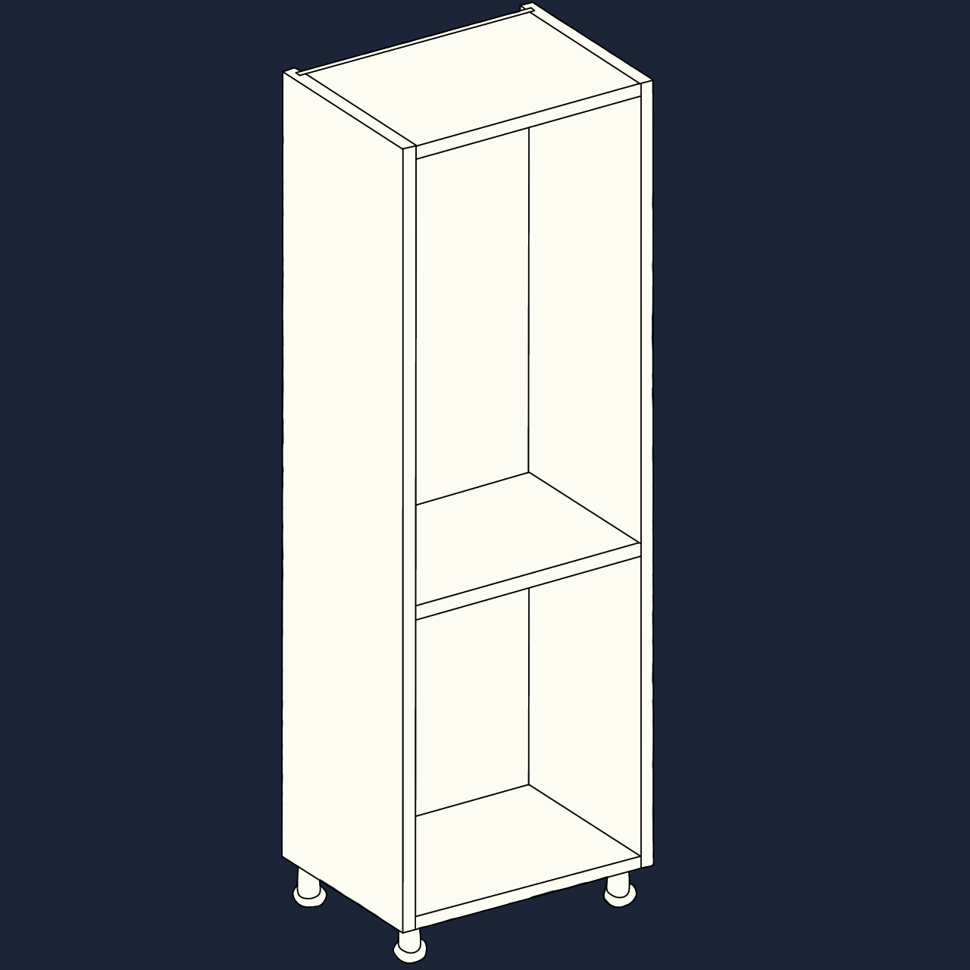
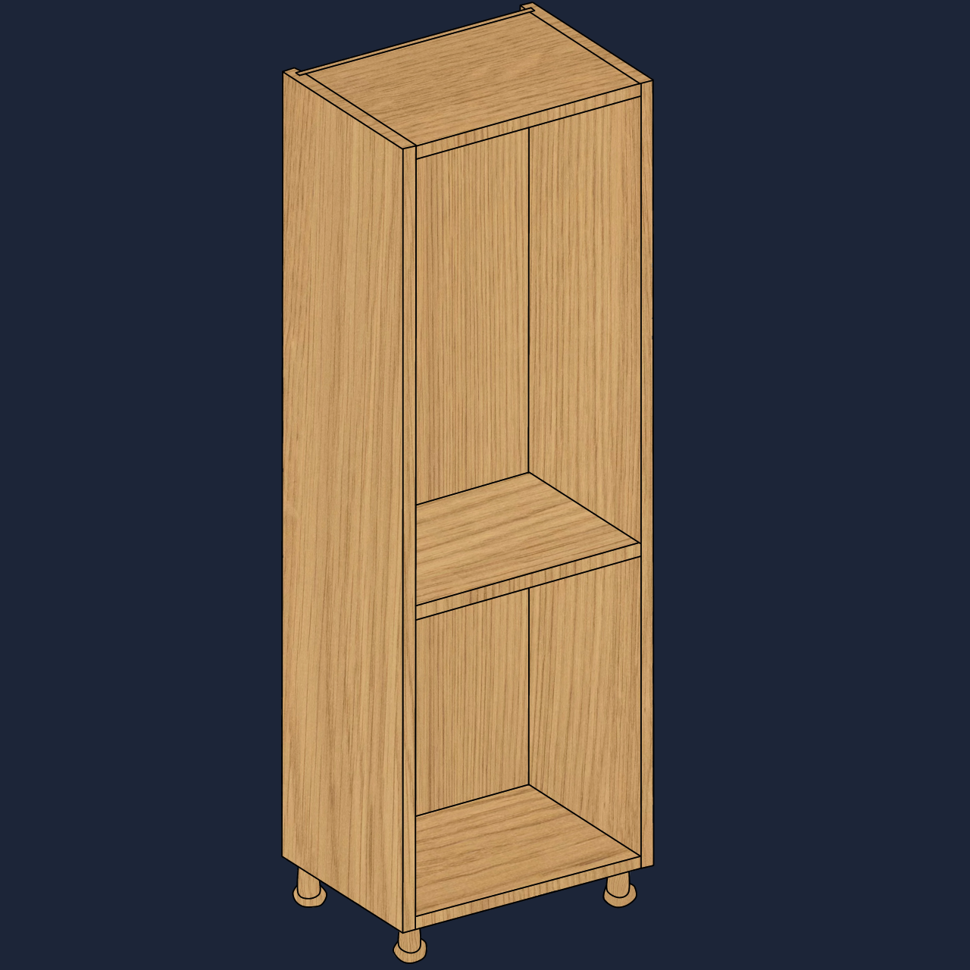
Why Choose 2150mm Larder Units?
At 2150mm, this is the tallest of the three standard UK larder heights, sitting above both the 1820mm and 1970mm options used across most kitchens. It's the natural choice for higher-ceilinged rooms, or anywhere you want a genuinely floor-to-ceiling run of storage rather than a gap above the cabinet. A full height larder cabinet at this size gives you meaningfully more usable shelf space than the shorter options, all within a standard, off-the-shelf size rather than a bespoke or made-to-measure unit.
Like the rest of our QuickCab range, this extra tall larder unit arrives with its main frame already assembled at the factory rather than flat-packed for you to build from scratch. That means the sides, back, and gable ends come together as a rigid, square carcass, so you're not relying on your own alignment to get a stable, true result. Assembly typically takes around 2 minutes once you've built your first unit, roughly 75% faster than a comparable flat-pack tall cabinet.
For anyone planning a larger kitchen fit-out, that speed genuinely adds up. Multiply the time saved across several tall units, base cabinets, and wall units, and the difference between rigid and flat-pack construction can mean finishing a full kitchen carcass installation in hours rather than days.
What's Included
This pantry storage cabinet comes with gable ends, a sturdy 8mm back panel, and a flexible shelf pack made up of 3 fixed shelves plus 1 floating shelf. That combination gives you several ways to configure the internal space depending on what you're storing, tinned goods and packets on evenly spaced fixed shelves, or a bit more height for taller items using the floating shelf's flexibility.
The 8mm back panel provides genuine structural rigidity to the whole cabinet, while still being thin enough to allow for cutouts if you need to route plumbing or electrical cables behind the unit. Gable ends give the cabinet a finished look on any exposed sides, useful if this larder sits at the end of a run rather than between two other cabinets.
Sizing
The Extra Tall Larder Unit is available in 300mm, 400mm, and 500mm widths, across 4 colours: White, Oak, Light Grey, and Dust Grey. That width range covers most common UK kitchen layouts, from narrower gaps where a slim 300mm unit fits neatly, up to a more substantial 500mm cabinet for kitchens with more floor space to work with. All colours are designed to coordinate with the rest of our cabinet and door ranges, so a larder unit ordered separately should still sit comfortably alongside base and wall units bought at a different time.
Planning Your Larder
Before ordering, it's worth confirming your ceiling height and the space above your existing wall units, since a 2150mm cabinet, plus its 150mm adjustable legs, needs meaningfully more headroom than the shorter 1970mm option. If you're replacing an existing larder or tall unit, measure the full height available, including any cornice or pelmet you plan to keep, rather than relying on the old cabinet's stated size alone.
If you're mixing larder heights within the same kitchen, for example a 2150mm run against a wall with higher ceilings, alongside 1970mm units elsewhere, plan this early so your worktops, wall units, and any decorative trim line up consistently across the whole room.
Need Help?
Not sure whether 1970mm or 2150mm suits your kitchen better? Call us on 0161 465 4007, we're happy to help you decide.