Kitchen Base Cabinets: The Foundation of Every Kitchen
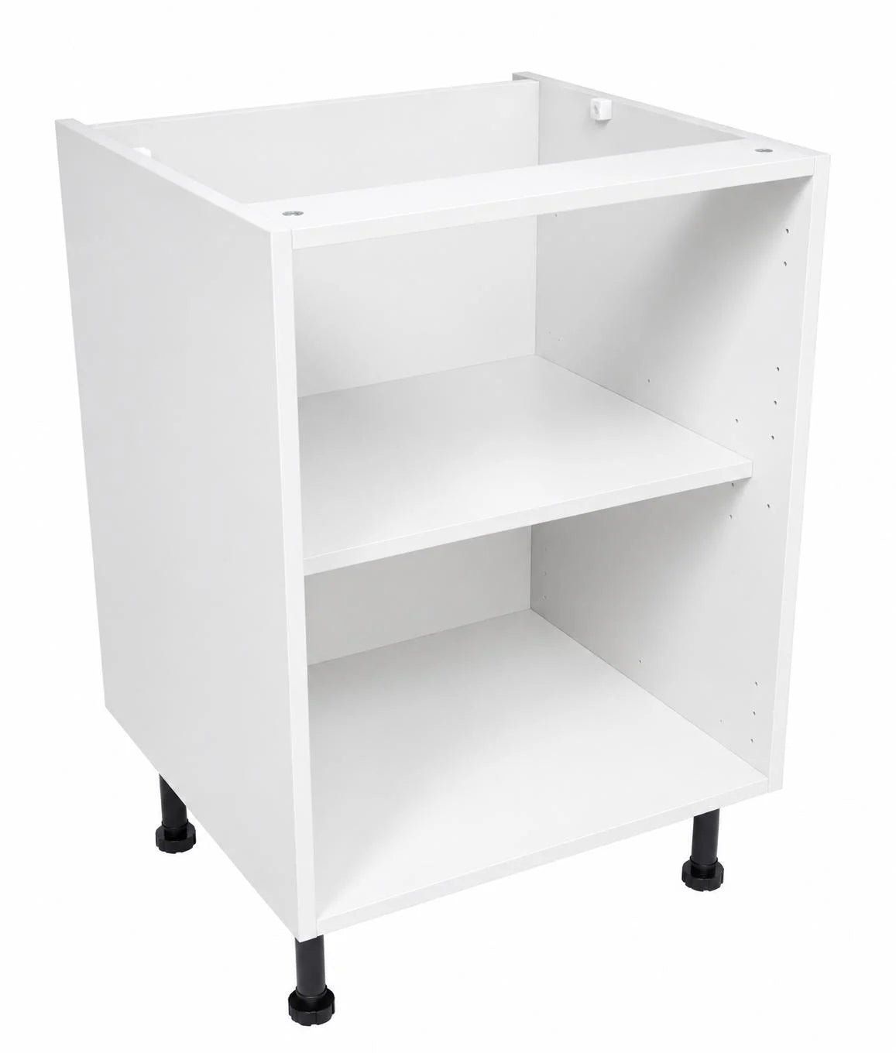
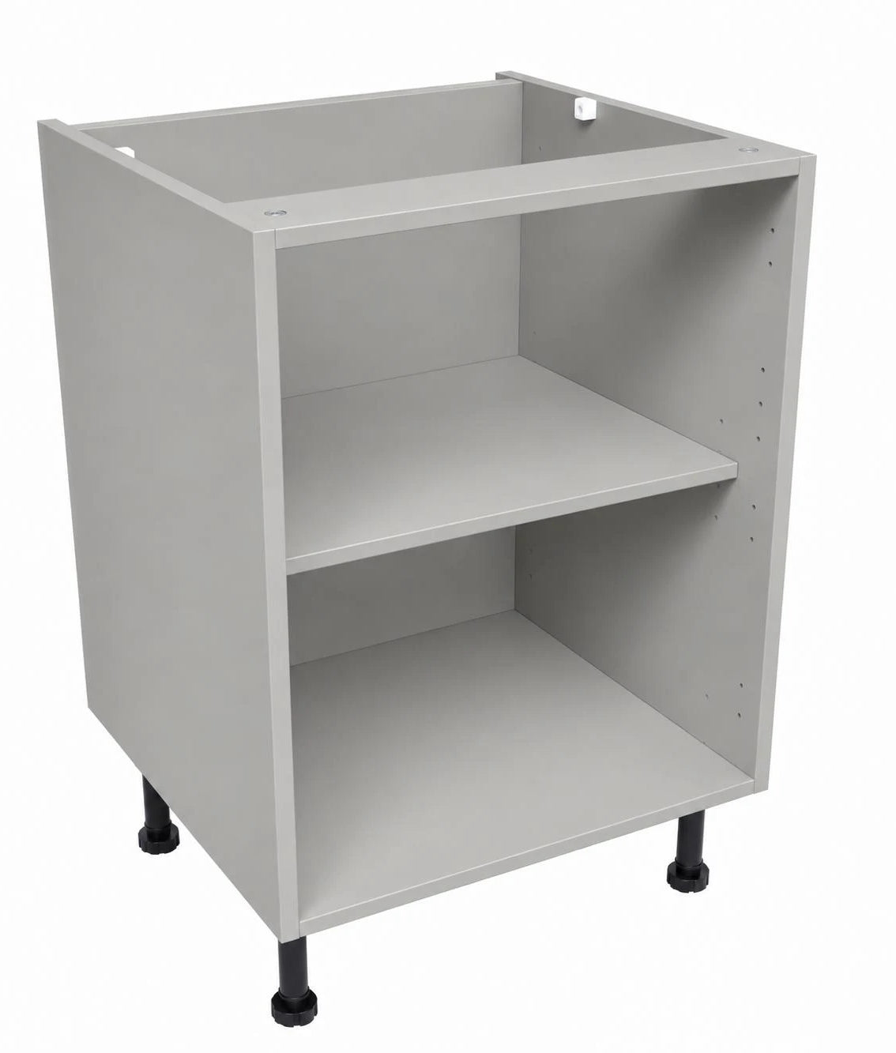
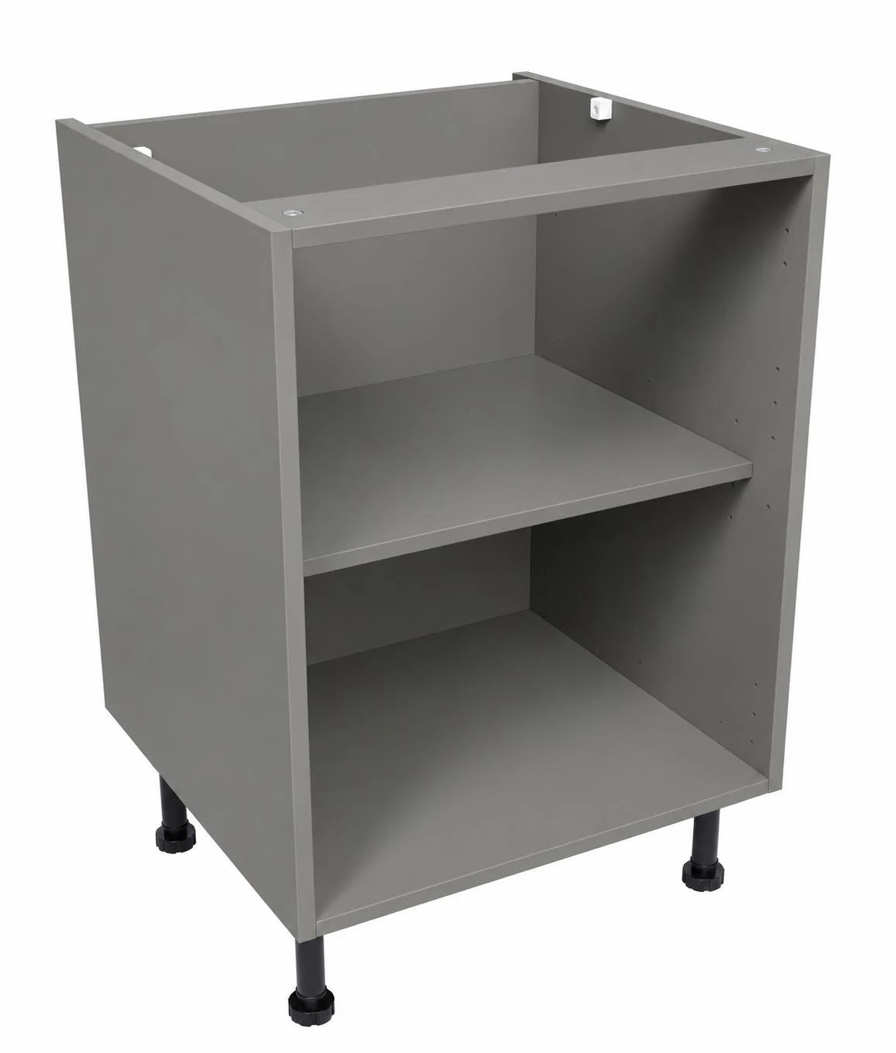
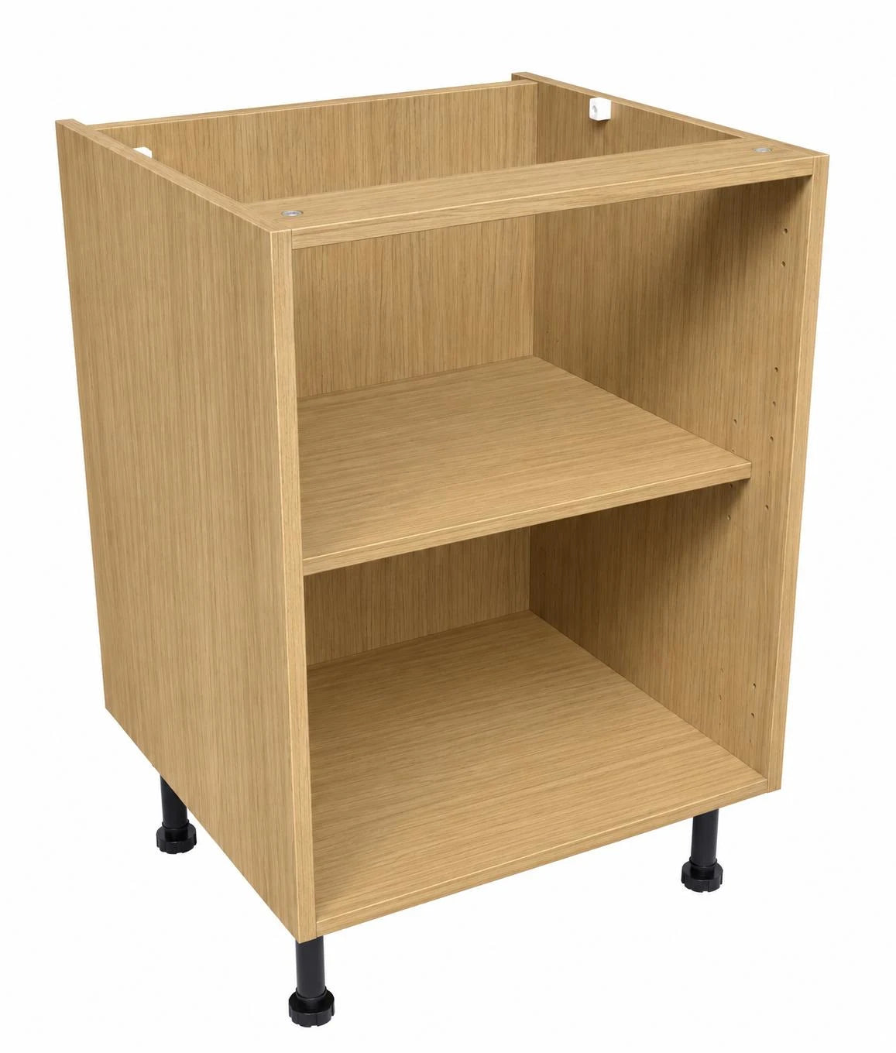
Base cabinets are the true workhorses of a kitchen, carrying the worktop, housing the sink, supporting integrated appliances, and providing the bulk of everyday storage within easy reach. At Aspin Collins, our kitchen base cabinets range is built on our Quickcab system, genuinely fast click-together assembly, in four finishes, White, Oak, Dust Grey, and Light Grey, so you can build a full run of kitchen base units UK buyers can rely on without the frustration of a traditional flat pack build.
Why Base Units Matter More Than Any Other Cabinet in the Kitchen
Every other part of a kitchen layout is planned around the base run. It sets the working height, the footprint of the whole space, and where your sink, hob, and major appliances actually sit. A well-chosen set of base units makes daily cooking and cleaning genuinely easier, while a poorly planned base run is the single hardest thing to retrofit once a kitchen is finished, worktops, plumbing, and often flooring are all fitted around it.
What a Genuinely Well-Built Base Cabinet Is Made From
Not every "base cabinet" on the market is built to the same standard, and it's worth knowing what to actually look for. A properly constructed base unit uses 18mm MFC (Melamine Faced Chipboard) throughout, including a full solid back panel, not a thin 3mm hardboard back that flexes under load. ABS edging protects every visible edge from moisture and everyday knocks, and cam-and-dowel joinery gives the carcass genuine structural rigidity rather than relying on glue and pins alone. Adjustable legs, typically around 150mm, let each cabinet be levelled precisely on-site, essential given how rarely a real kitchen floor is perfectly flat. Every Aspin Collins base cabinet is built to this same 18mm MFC standard.
Our Base Cabinet Range
Standard Base Units cover the most common widths used across UK kitchens, from a compact 150mm filler-style cabinet through to a full 600mm unit, giving you the building blocks to plan almost any layout. Our Single Base Kitchen Unit comes with one shelf as standard and arrives pre-drilled for drawer conversion, so the same cabinet can start life as a simple cupboard and be upgraded to a drawer pack later without buying a different unit.
Double Base Units offer real flexibility in a single cabinet, our Double Base Kitchen Unit at 800mm wide can be configured as a standard base unit, a drawer cabinet, or a corner unit with a blanking panel, depending on what your specific layout needs.
Belfast Sink Base Units are purpose-built to house a traditional Belfast or butler sink, available in both 600mm and 800mm widths, our Belfast Sink Base Unit is strengthened specifically for the weight and depth this style of sink demands, a genuine consideration a standard base cabinet isn't built around, and one worth checking carefully before assuming a generic unit will do the job.
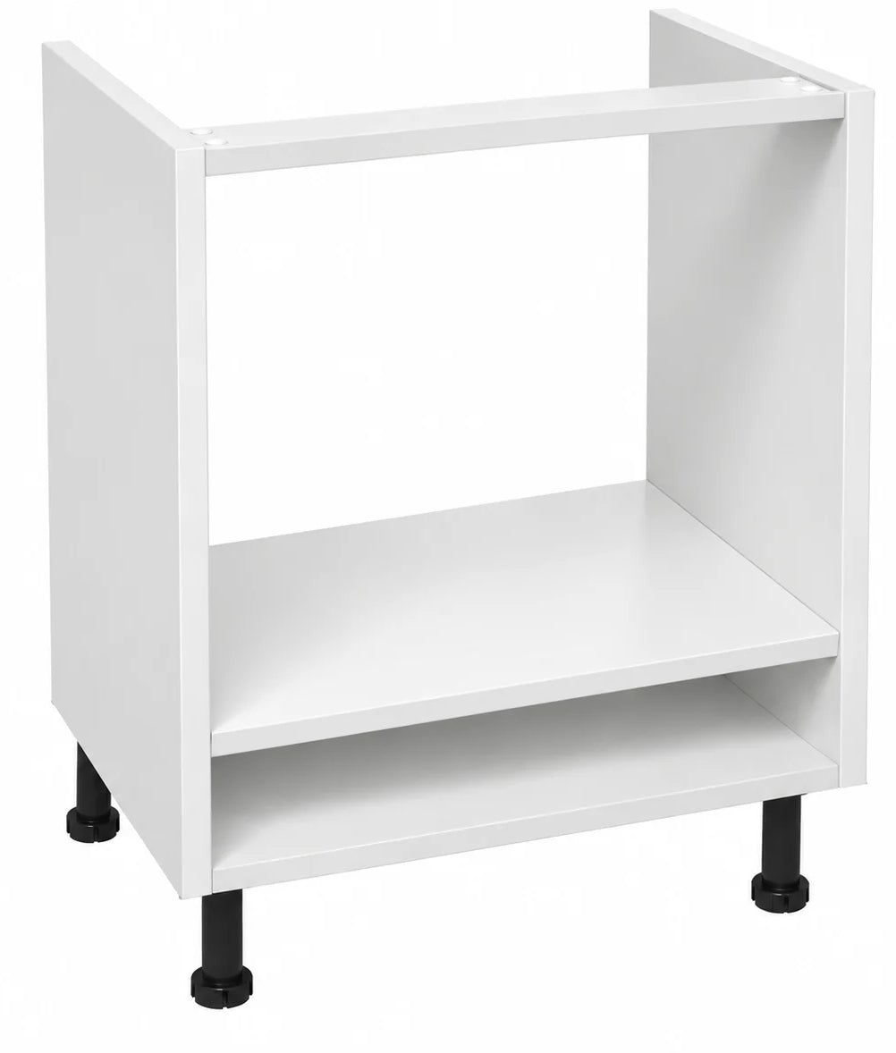
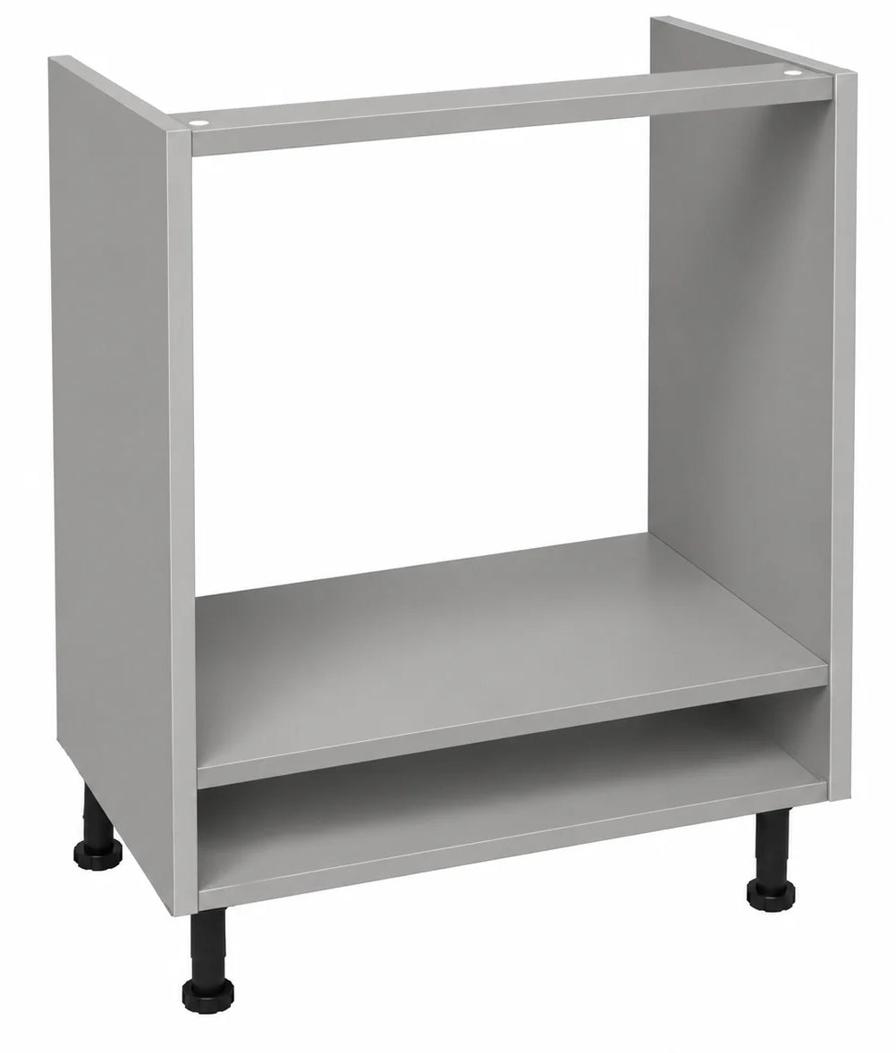
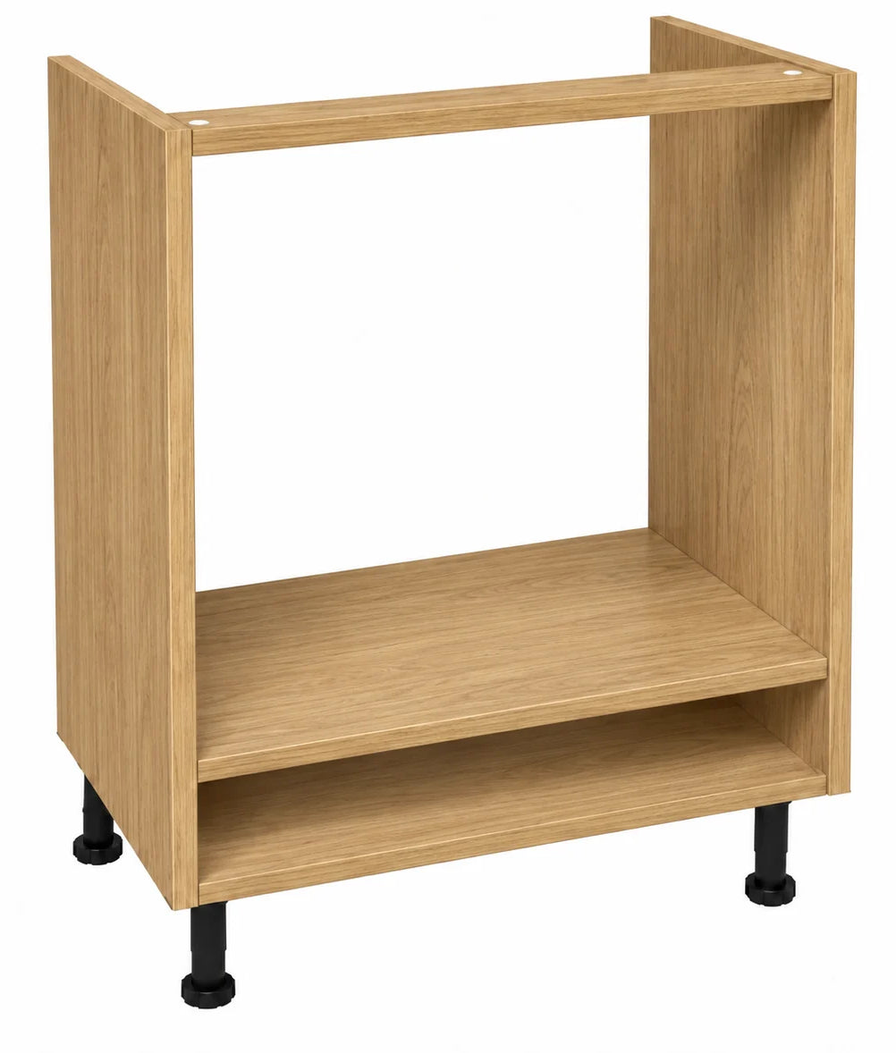
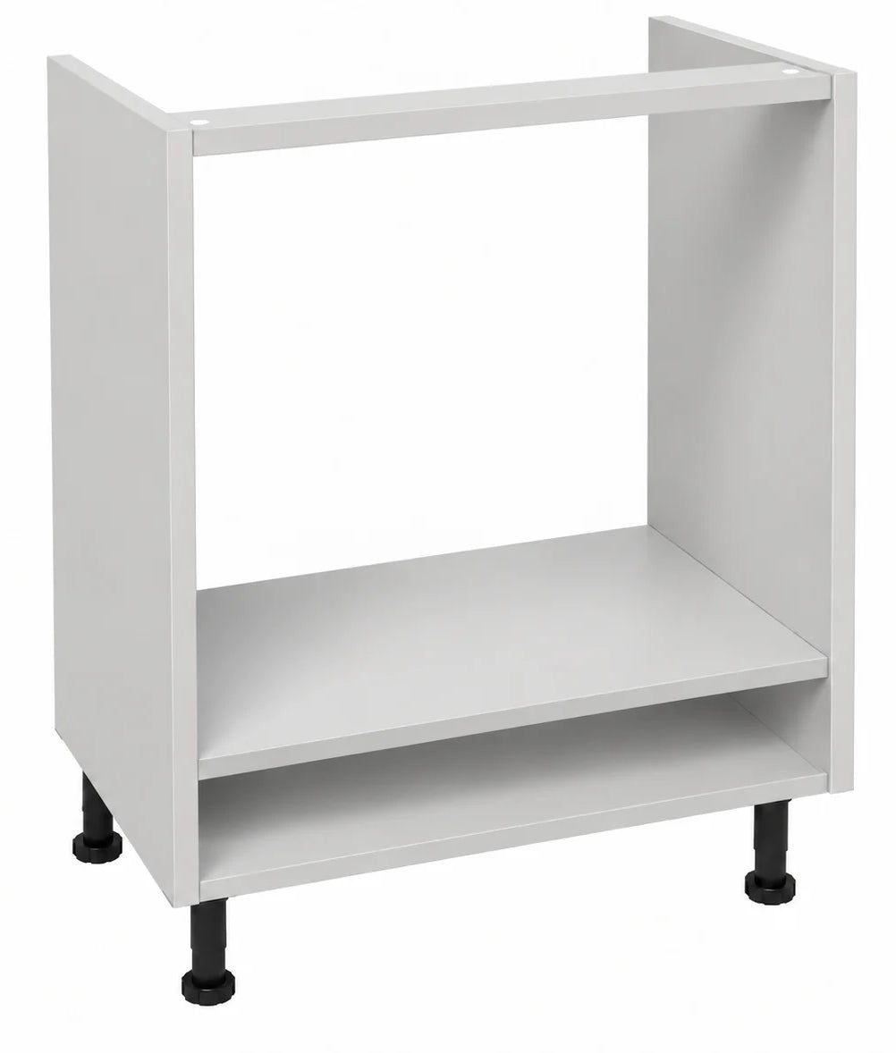
Under Oven Housing Units give a built-in oven a proper, secure home rather than an improvised gap, our Under Oven Housing Unit is sized and constructed specifically for this job, keeping the appliance properly supported and the surrounding cabinetry looking considered rather than adapted.
L-Shaped Corner Base Units solve one of the most common layout headaches in any kitchen. Our L-Shaped Corner Base Unit makes genuine use of an awkward corner, rather than leaving it as dead space or relying on a shallow, hard-to-reach cupboard.
Understanding Standard Base Cabinet Sizes
UK base cabinets are built around a set of shared standard measurements, which is exactly why planning with them properly matters. A standard base unit typically stands 720mm high (before the worktop is added, which usually brings the total working height closer to 870-910mm), with a depth of roughly 560 to 570mm to comfortably support a standard-depth worktop. Widths are built in common increments, generally 150mm, 300mm, 400mm, 500mm, 600mm, 800mm, and 1000mm, letting you build a run to match almost any wall length using these sizes as building blocks rather than needing an expensive fully bespoke cabinet for every gap.
If you're planning a layout from scratch, our guide on how to plan a kitchen cabinet layout step by step walks through the full process, from measuring your kitchen through to positioning base and wall units correctly, worth reading before you finalise your order.
Genuine 2-Minute Click Assembly
Every base cabinet in this range is built on our Quickcab system, arriving with the sides, base, and back already joined into a rigid frame at the factory. Rather than building a cabinet from individual flat panels using cam and dowel fittings by hand, you stand the pre-joined frame, clip in the internal components, and attach the front rail, a genuine two-minute job per cabinet compared to the hour or more a traditional flat pack cabinet can take. That difference adds up quickly once you're fitting a full kitchen's worth of base units in a single project.
Choosing the Right Colour
White base cabinets give a clean, timeless foundation that works with almost any door style or colour scheme layered on top, and reflects light well in a smaller kitchen. Oak brings genuine warmth to a kitchen, particularly effective in traditional or Scandinavian-influenced schemes. Dust Grey offers a soft, contemporary neutral that sits comfortably between warm and cool colour palettes. Light Grey provides a brighter, airier alternative to Dust Grey, well suited to a kitchen wanting a gentle contemporary edge without going fully monochrome.
Planning Your Base Cabinet Run
Before ordering, measure your available wall length and mark the position of anything fixed, plumbing, gas connections, windows, and doorways, since your base run needs to work around these rather than the other way round. Decide on drawer versus cupboard configuration for each unit based on what it will actually store, wider drawer units suit pan storage near the hob, while narrower cupboards work well for less frequently used items. If a corner is part of your layout, plan it early, our L-Shaped Corner Base Unit is designed specifically to make that space genuinely usable rather than an afterthought.
Fast, Reliable Delivery
Our base cabinets are dispatched promptly with delivery across the UK, so a full kitchen's worth of units can arrive together rather than in a staggered, frustrating trickle. If you're unsure which combination of units suits your specific layout, call us on 0161 465 4007 and our team can talk through your plan before you order.