Why Choose Pre-Drilled Slab Kitchen Doors?
These doors suit homeowners who want a modern flat-front kitchen with as little fuss as possible. Every standard door arrives with its hinge holes already drilled, so there is no hinge jig to buy, no marking out and no risk of a misplaced hole spoiling a new door. Hang each one on your concealed hinges, adjust for even gaps and it is ready for handles. That makes the range a sensible choice for a kitchen cupboard doors replacement done over a weekend, and for fitters and landlords who need to turn a kitchen round quickly.
The slab shape is as simple as a door can be: one flat panel with no frame, groove or moulding. With nothing on the surface to break it up, a run of units reads as one clean line, and the colour and handles you choose set the style. Because your cabinets, worktops and appliances stay where they are, replacement doors for kitchen units cost far less than a new kitchen and cause far less disruption.
Each door is sold individually and boxed for delivery, so you can order one door for a damaged cupboard or every door in the room. Aspin Collins sends orders to households, landlords and kitchen fitters nationwide.
Gloss, Matt or Oak
The range offers three finishes, more than any other slab range we sell.
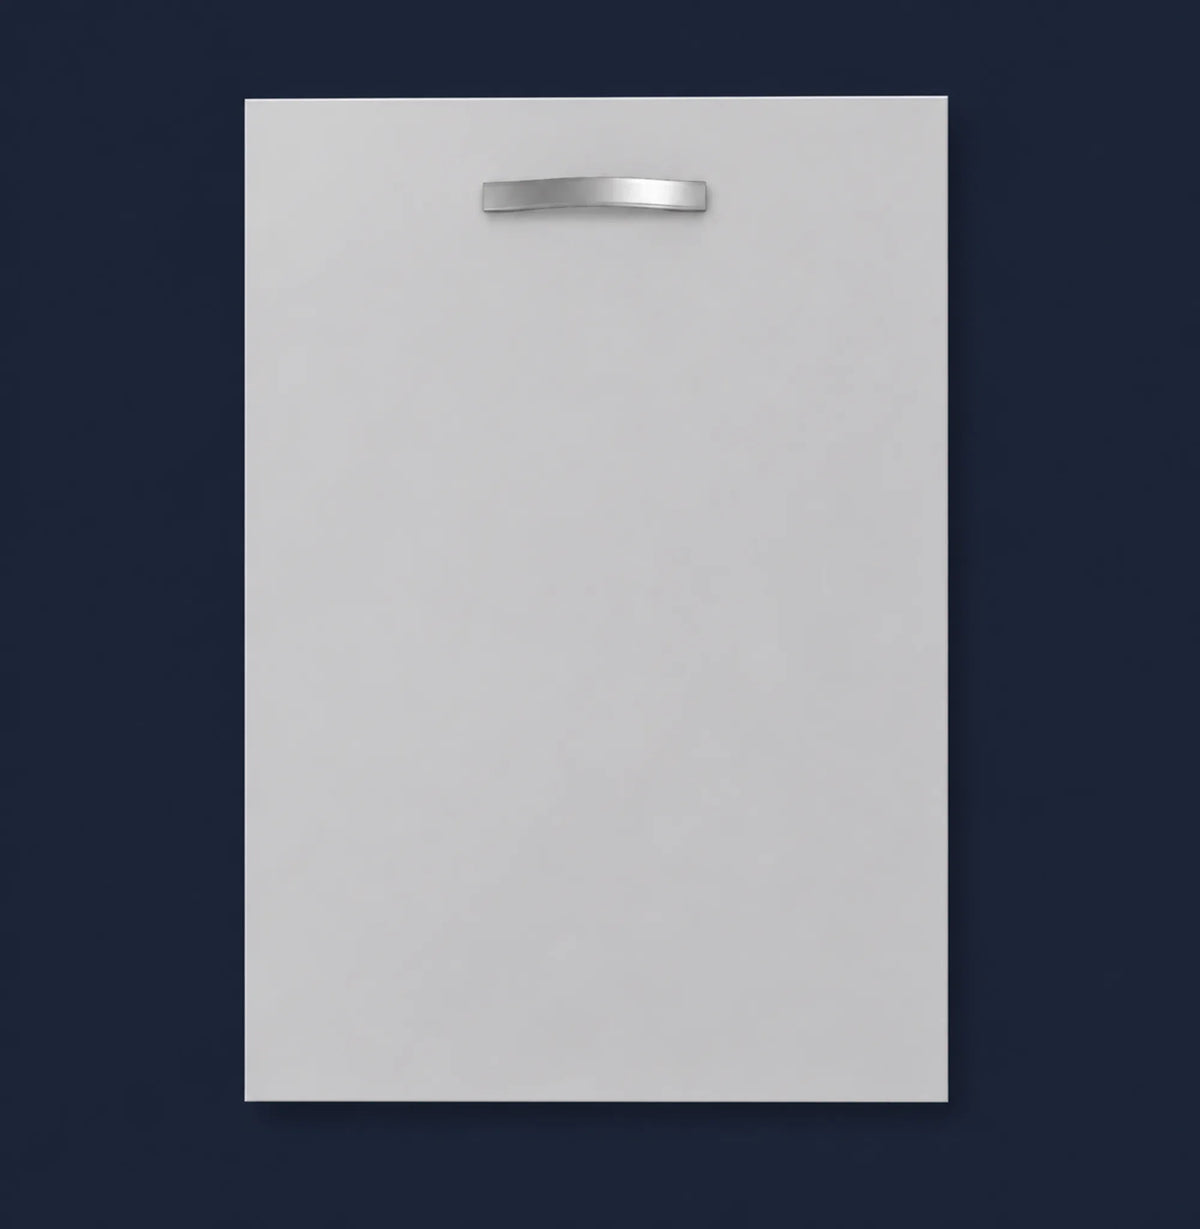
Gloss is a lacquered, high-shine finish that reflects light around the room. It is a natural fit for smaller kitchens, galley layouts and rooms with limited daylight, where every bit of brightness helps. It gives a sleek, polished look and wipes clean easily.
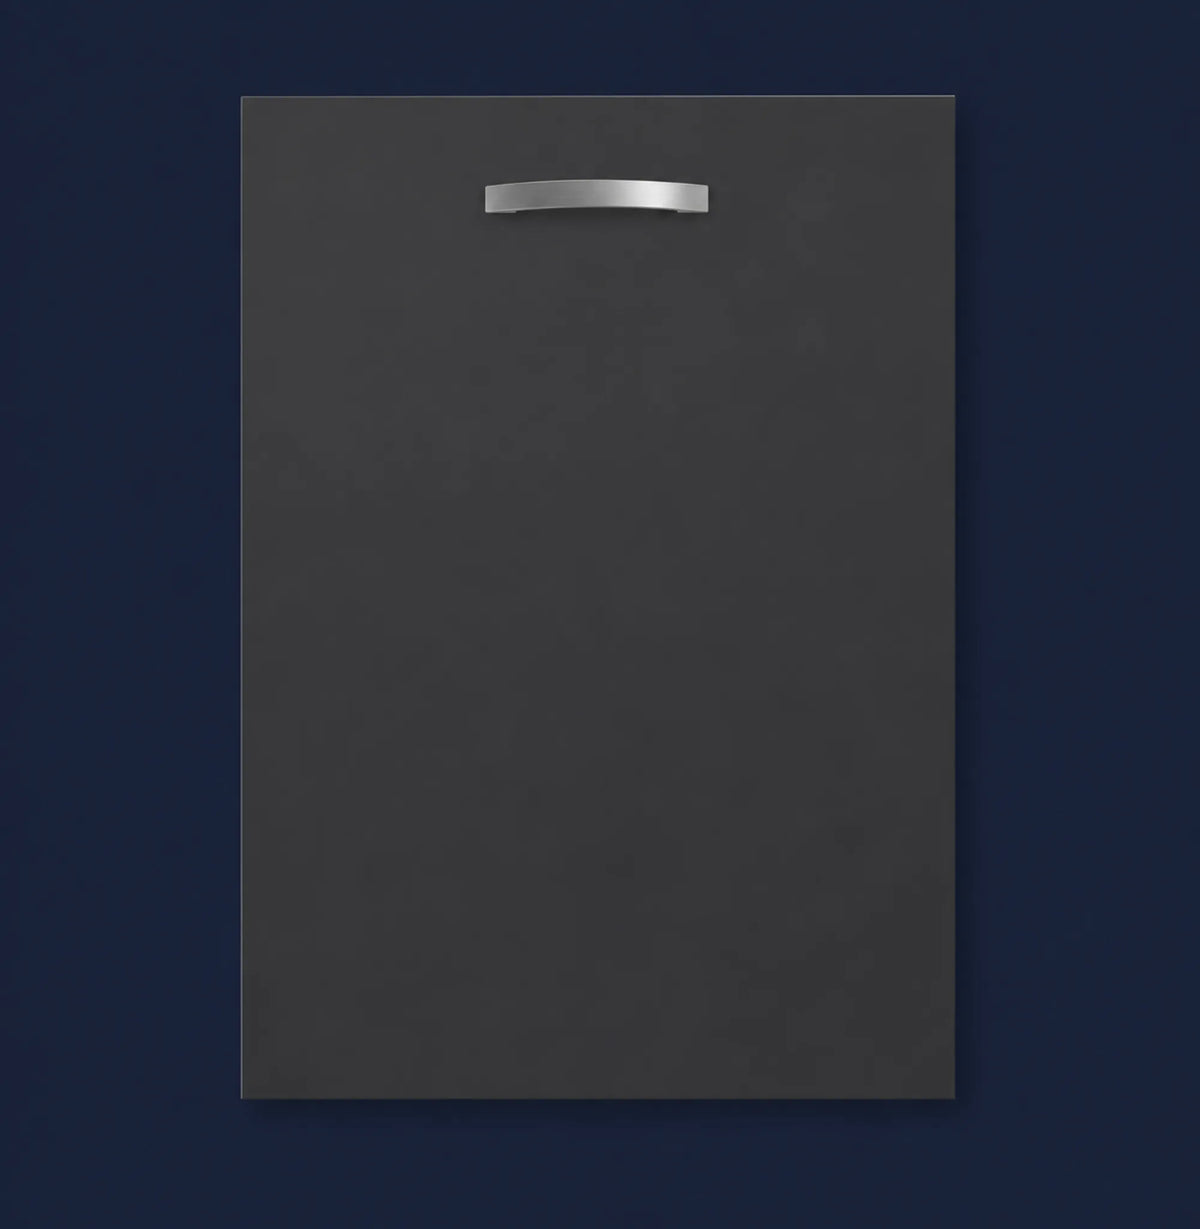
Matt is a lacquered, low-sheen finish that softens light rather than bouncing it back. Colour reads softly and consistently around the room, and the finish suits open-plan spaces where the kitchen sits beside a living or dining area and glare would be distracting.
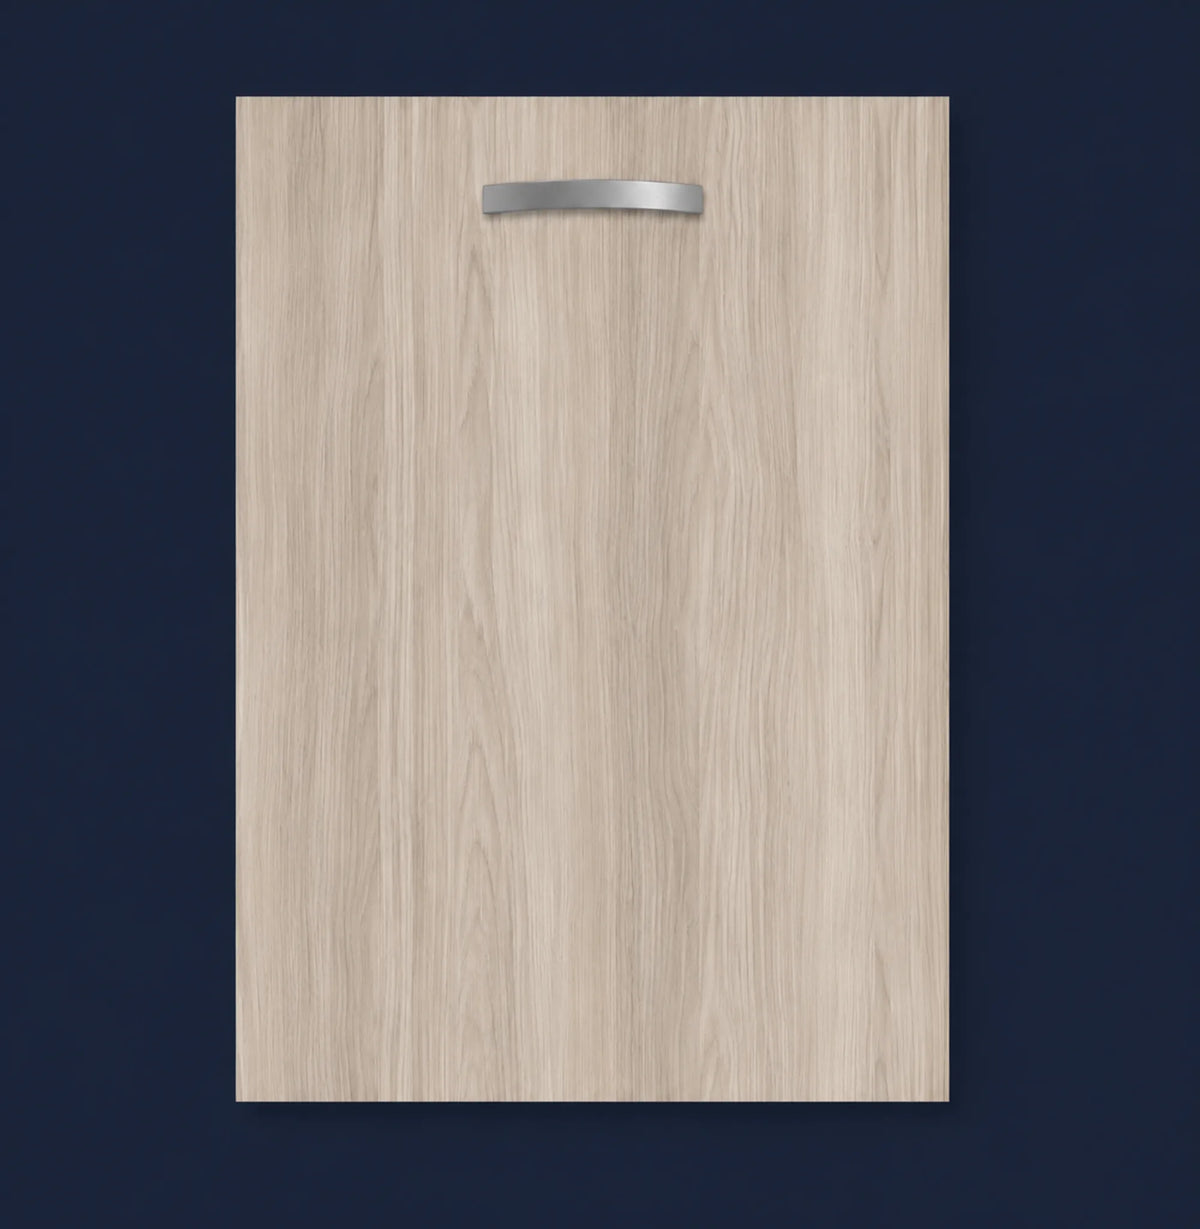
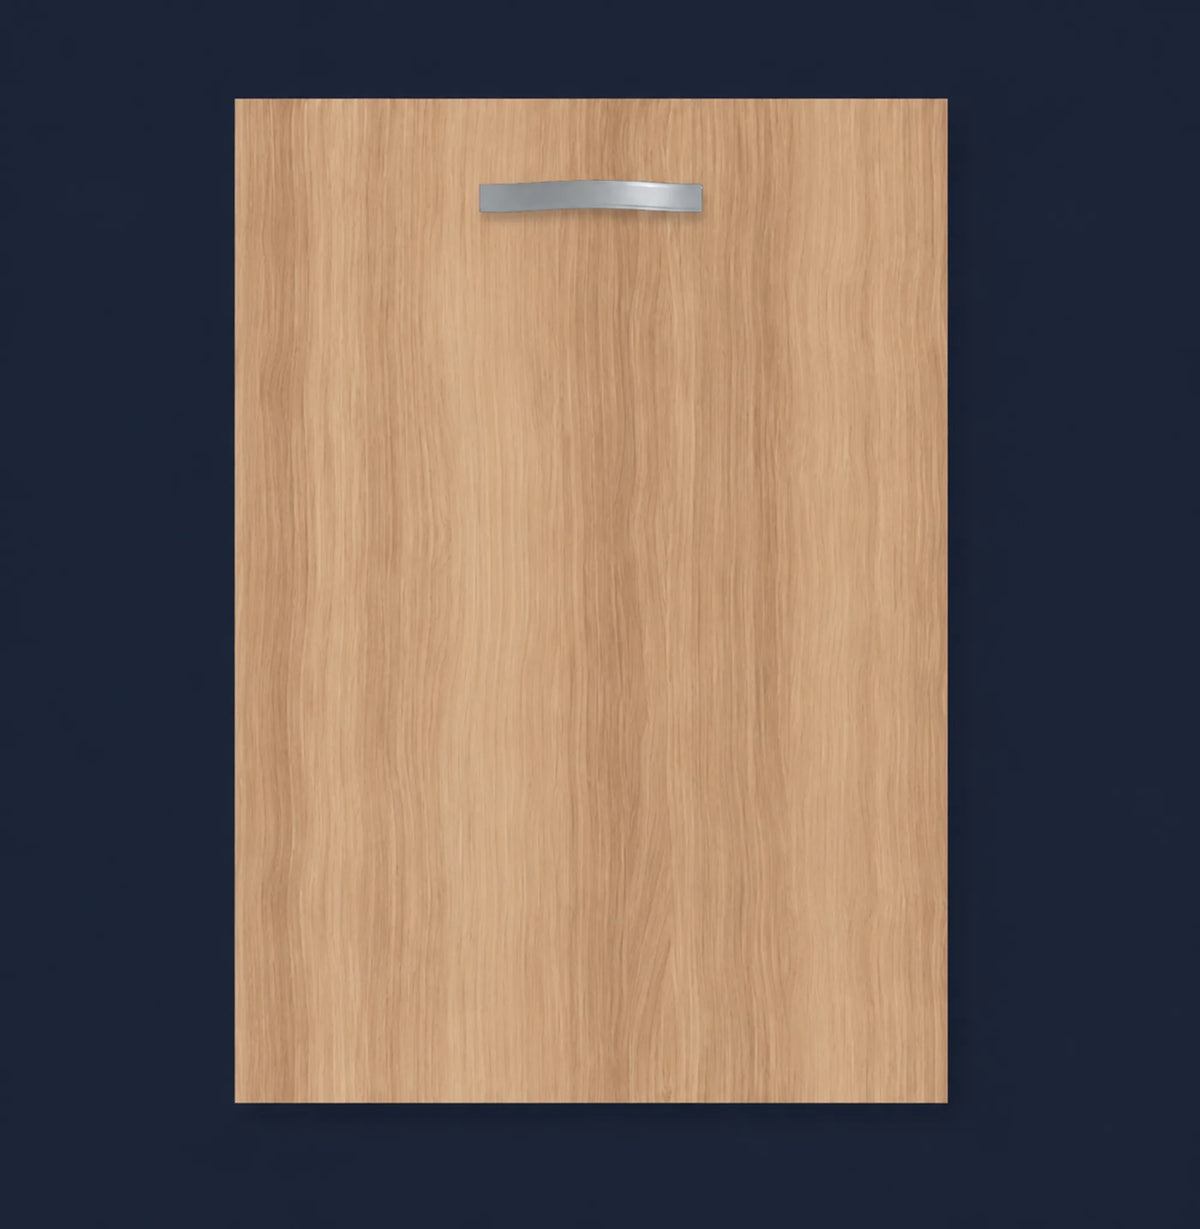
Oak is a textured woodgrain with a melamine face, so you get the warmth of timber without the cost or upkeep of real wood. The grain can be felt as well as seen, which makes the effect more convincing up close, and the hard-wearing surface copes well with busy family kitchens and rental homes.
The lacquered doors are 19mm thick and the oak doors are 18mm, so we recommend one finish per run. Oak works especially well on an island or a separate run alongside a gloss or matt main kitchen.
Eight Colours Across Three Finishes
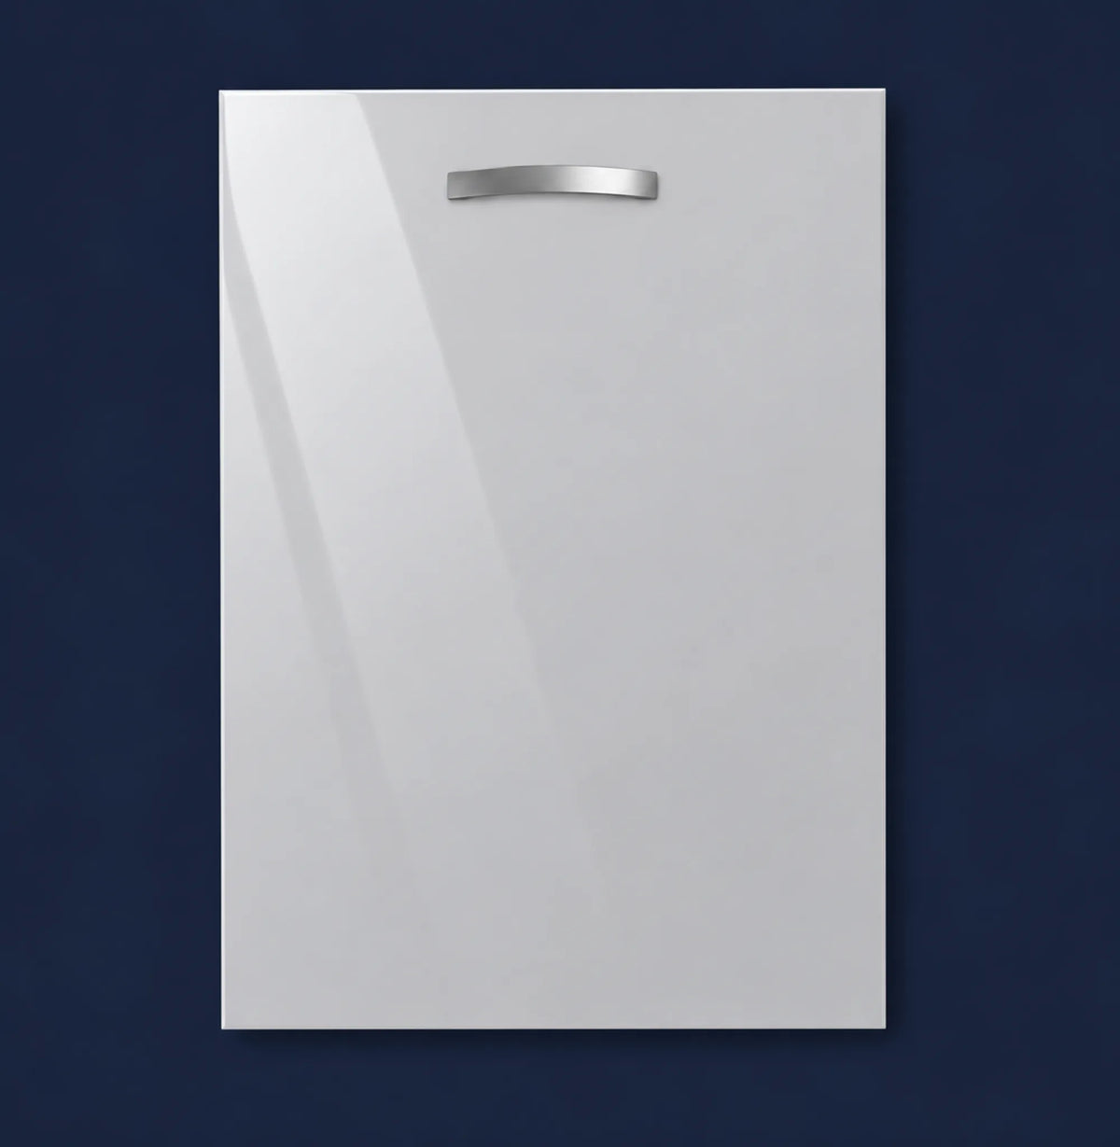
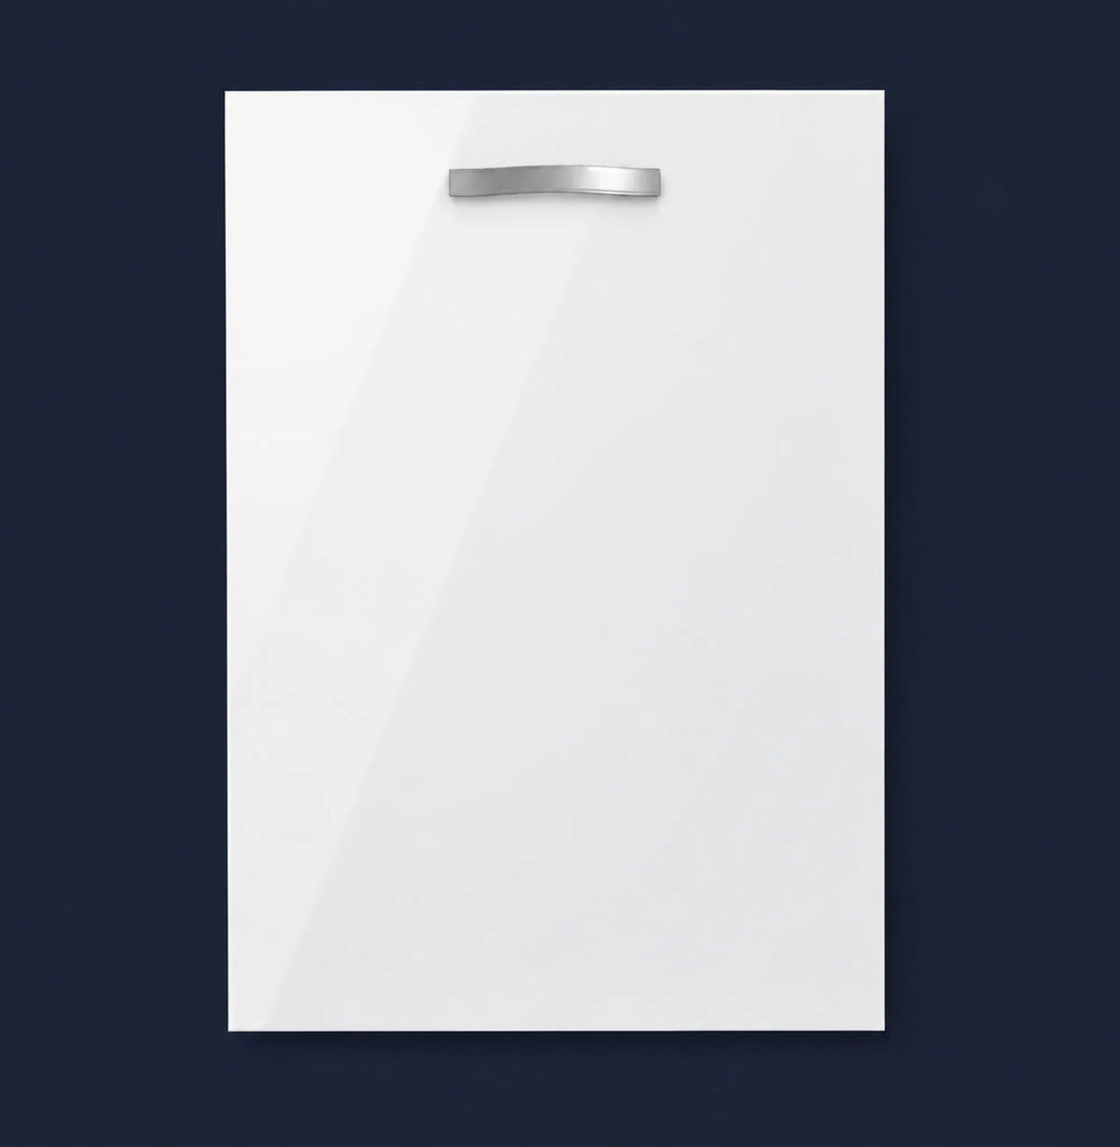
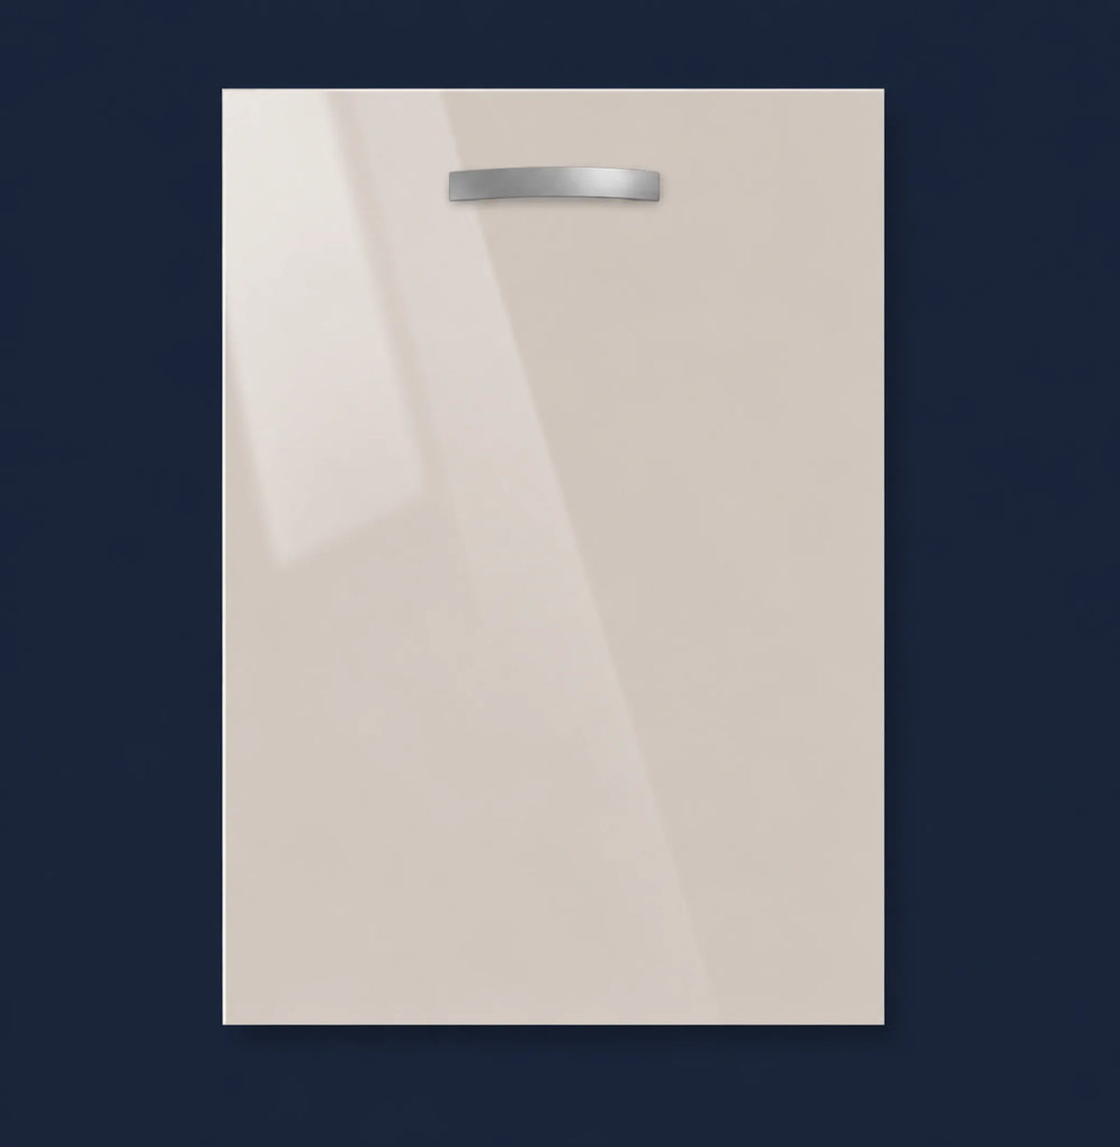
There are three gloss shades (White, Dove Grey, Cashmere Stone), three matt shades (Charcoal, Dove Grey, Cashmere Stone) and two oak woodgrains (Amber Oak, Oyster Oak).
For a light and bright kitchen, White Gloss is the crispest choice and gives you complete freedom with worktops and splashbacks. Both versions of Dove Grey offer a pale, soft grey that keeps a room fresh and pairs easily with chrome, black or brushed steel handles.
For warmth, Cashmere Stone is a soft, earthy neutral in gloss or matt. It looks at home in a period terrace as well as a new build, and it suits brass handles, oak worktops and natural textures.
For drama, Charcoal Matt is the deepest shade in the range. It grounds a room when used low down on base units, gives an island real presence, and looks bold across a full kitchen with pale flooring.
For a natural look, Amber Oak is a honey-toned woodgrain with a relaxed, Scandinavian feel, while Oyster Oak is a pale, grey-beige oak that suits coastal, minimalist and modern schemes.
The colours are designed to work together. Charcoal Matt with Cashmere Stone Matt makes a warm two-tone kitchen, Amber Oak with Charcoal Matt gives a striking contrast, and Oyster Oak sits comfortably beside Dove Grey or White.
How the Doors Are Made
Each door is a single-piece slab built on an MFC core, a stable board that stays flat in everyday use.
The lacquered colours are 19mm thick with a lacquered face, tough ABS edging on all four sides and a white reverse that matches white cabinet interiors. The oak doors are 18mm thick with a melamine-faced woodgrain on the front, the same woodgrain on the reverse and ABS edging, so an open cupboard looks as finished as a closed one.
All doors are boxed as standard, which protects the faces and edges on the way to you.
How the Hinge Drilling Works
Standard doors have their hinge holes set 100mm in from the upper and lower edges. Before you order, open one of your existing doors and measure from its top edge to the centre of the top hinge, then do the same at the bottom. If both measure 100mm, your new doors will line up with the hinge plates already on your cabinets.
If your hinges sit in a different position, the mounting plates on the cabinet sides will need moving to suit, so check this first.
The 715 x 446mm and 715 x 596mm appliance doors come without hinge holes, because they attach to a built-in dishwasher or similar machine using its own fixing kit. No door is drilled for handles, so you can place them exactly where you want.
Sizes and Matching Products
Every colour comes in 25 door sizes. Most kitchens are built around the 715mm height, offered in seven widths from 147mm to 596mm, plus two appliance doors. The 685mm Vero base doors, in six widths, suit kitchens built with a handleless rail system. For the space over an extractor or fridge, there are 596mm-wide doors in heights of 450, 490, 570 and 645mm. The 895mm and 980mm heights suit tall wall cupboards, the 1245mm doors come in three widths for larder and tall housing units, and a 110 x 596mm filler closes the gap above or below a built-in oven.
For drawers, there are 22 matching drawer front sizes, from 140mm to 355mm high and up to 996mm wide. Nine of them, in 160mm and 325mm heights, are Vero drawer fronts for handleless rail kitchens, and the four 355mm sizes double as low doors. Ordering replacement kitchen doors and drawers together in one colour keeps the finish identical across the room. The finishing components include base, wall and tall end panels, a 2400 x 900mm breakfast bar end panel in the lacquered colours, a 2060 x 900mm end panel in the oak colours, a 2800mm plinth, a 2800mm cornice that also works as a pelmet, and corner posts for conventional and L-shaped corners, so all your kitchen cabinet fronts and panels share one finish.
Choosing Handles
Handles are not included, which leaves the style entirely up to you. Long bar handles underline the clean lines of a slab door, knobs give a softer look, and cup handles add a country touch to Cashmere Stone or the oak colours. Browse our chrome handles, black handles and knobs and brass handles and knobs to find a match.
For a neat result, set base unit handles near the top edge and wall unit handles near the bottom edge, at the same distance on every door. A drilling template keeps the holes consistent, and it is worth fitting one handle first to check the position before drilling the rest of your new kitchen cupboard doors.
Pre-Drilled Slab or Our Other Slab Doors?
We sell two slab door ranges, and which suits you comes down to price and how many specialist sizes your layout calls for.
Pre-Drilled Slab doors are lacquered or woodgrain MFC with ABS edges, always drilled for hinges, in eight colours including two oak finishes. They cover the standard sizes most kitchens need at a lower price.
Our Slab Kitchen Doors are 18mm painted MDF with painted edges, available drilled or undrilled, with extra sizes such as full height larder doors, corner doors, curved doors and a glazed door. Choose it when your layout calls for any of those extra doors.
If you prefer a handle-free look on a budget, our Budget J-Pull Handleless Kitchen Doors have a grip built into the door edge. Whichever suits you, keep to a single range throughout, since thicknesses and edge details vary from one to the next.
How to Measure and Order
Take your sizes from the doors themselves, not the openings behind them, and match each one to the closest size listed for your colour. A quick sketch of the kitchen, numbering every door and drawer, makes it easy to check the list, and remember the plinth, side panels and cornice too. For a full walkthrough, read our cabinet door measuring guide.
If you only want to change kitchen cupboard doors that are chipped or worn, you can order kitchen cabinet doors only for those units and leave the rest in place. Can’t see the size your cabinet takes? Get in touch and we can discuss making one to order.
Caring for Your Doors
Wipe gloss and matt doors with a soft cloth, warm water and a little washing-up liquid, then dry them. Keep scourers, cream cleaners and solvents away from the lacquer, as they can take the shine off or mark the surface. The oak doors need nothing more than a damp cloth followed by a dry one. On all finishes, dry any water left on the edges, especially near the kettle and dishwasher.
Need Help?
Not sure which colour or size to choose? Ring 0161 465 4007 and our team will be happy to check your measurements and help you plan kitchen door fronts for a single cupboard or a complete kitchen.