Getting Wall Unit Height Right Before Anything Else
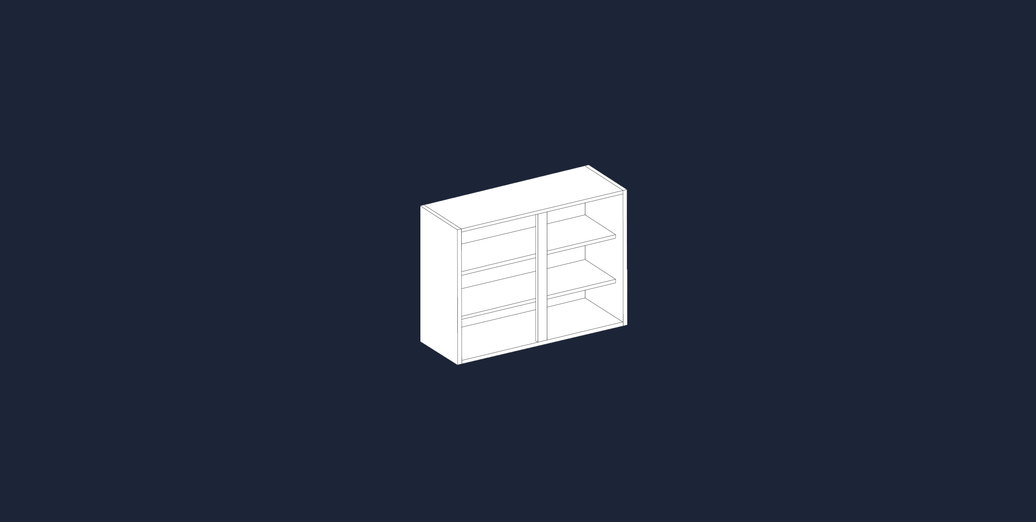
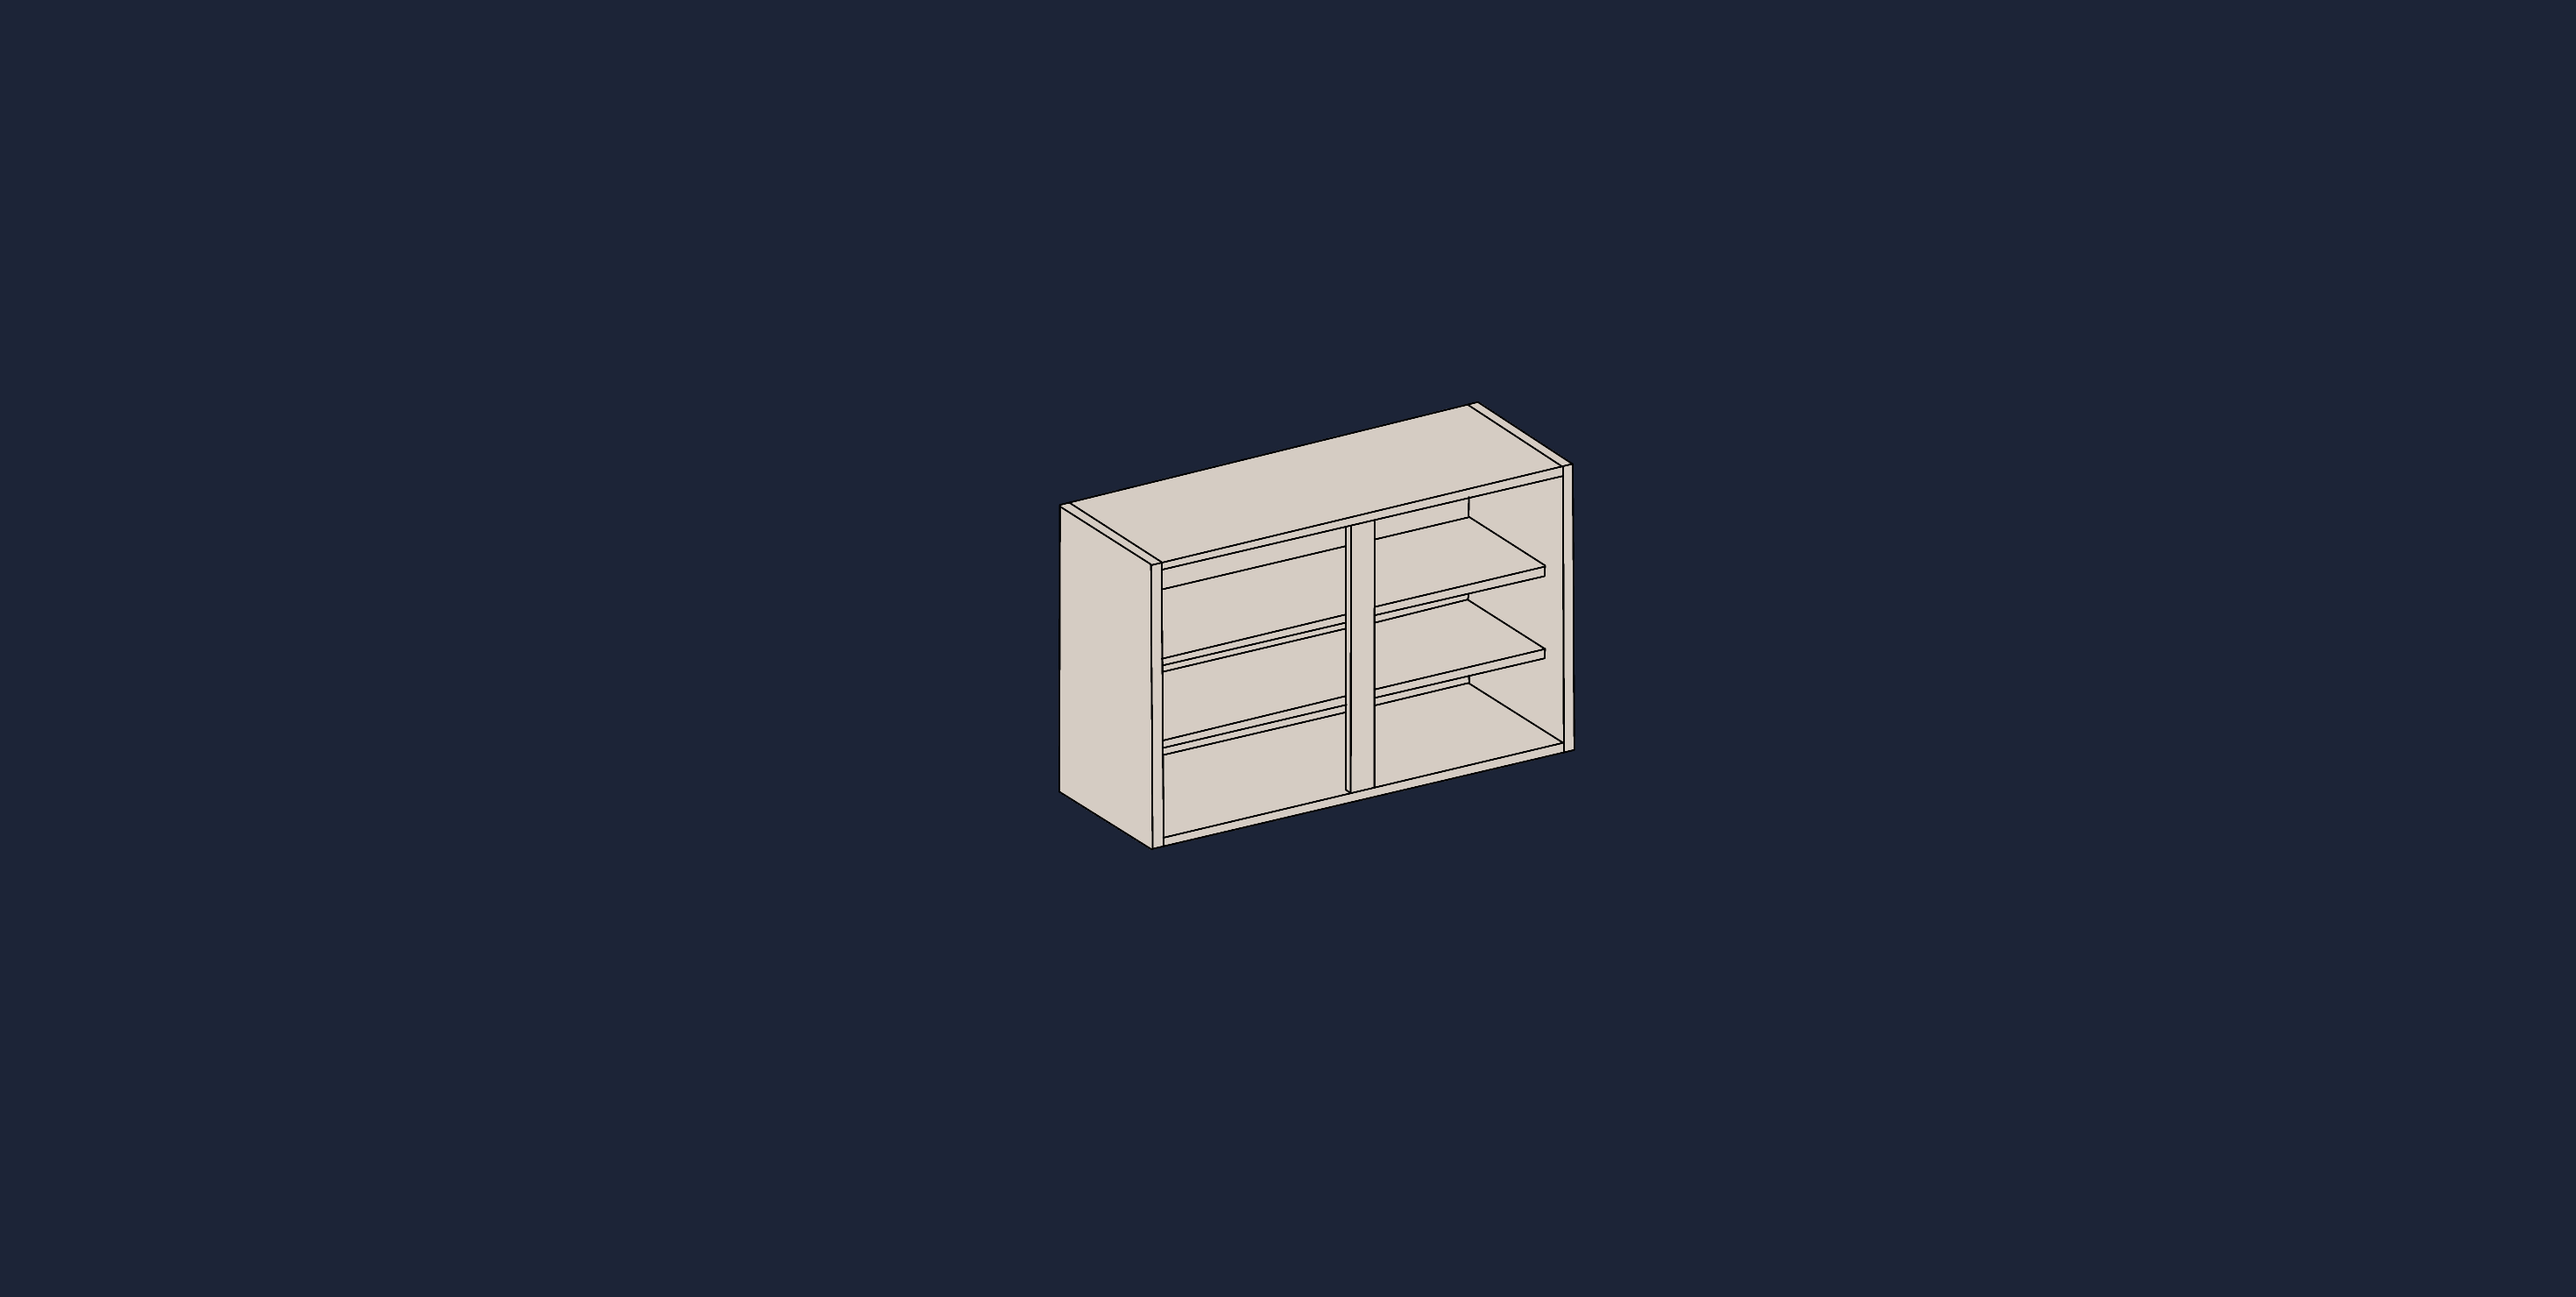
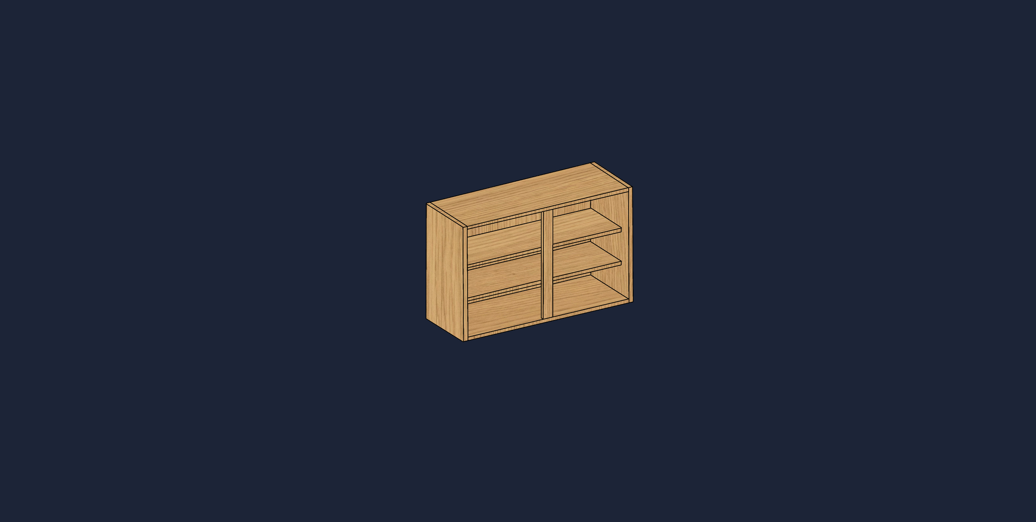
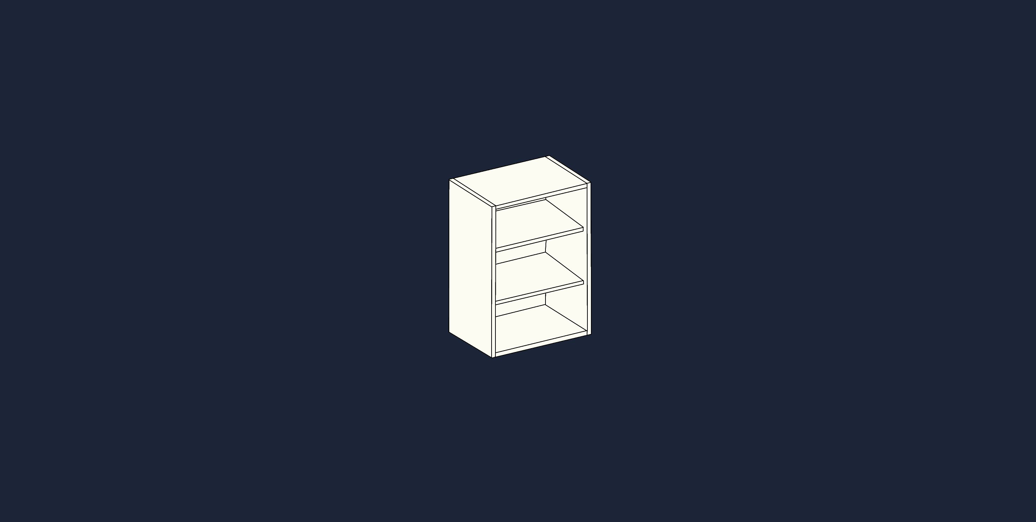
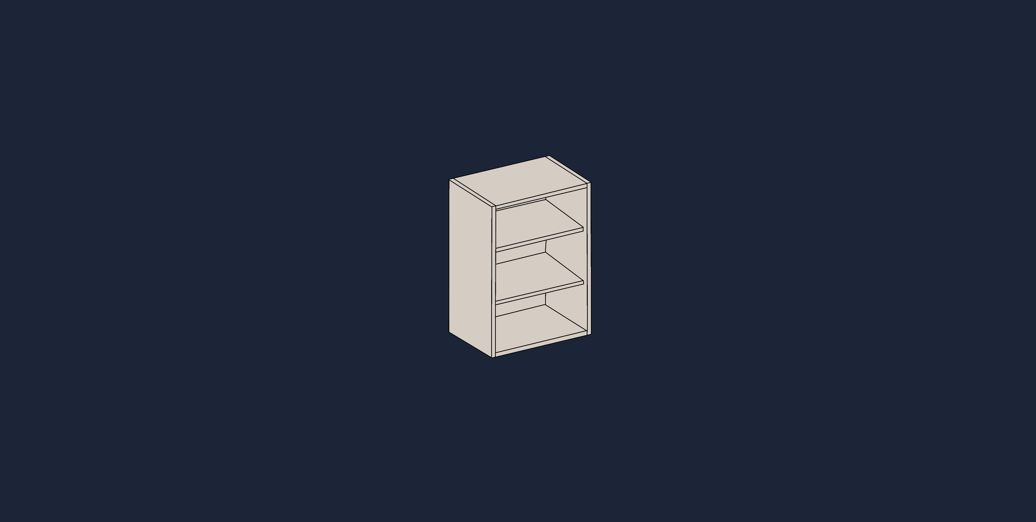
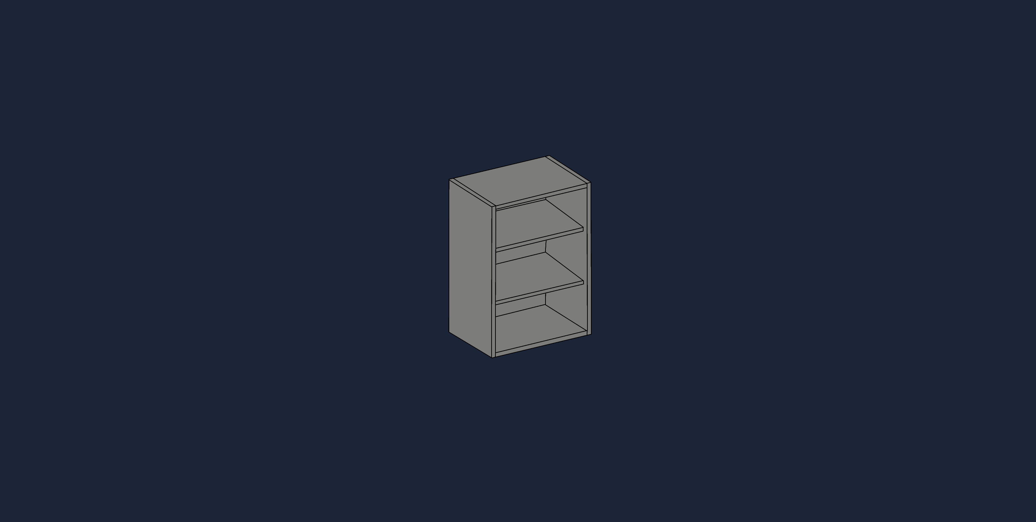
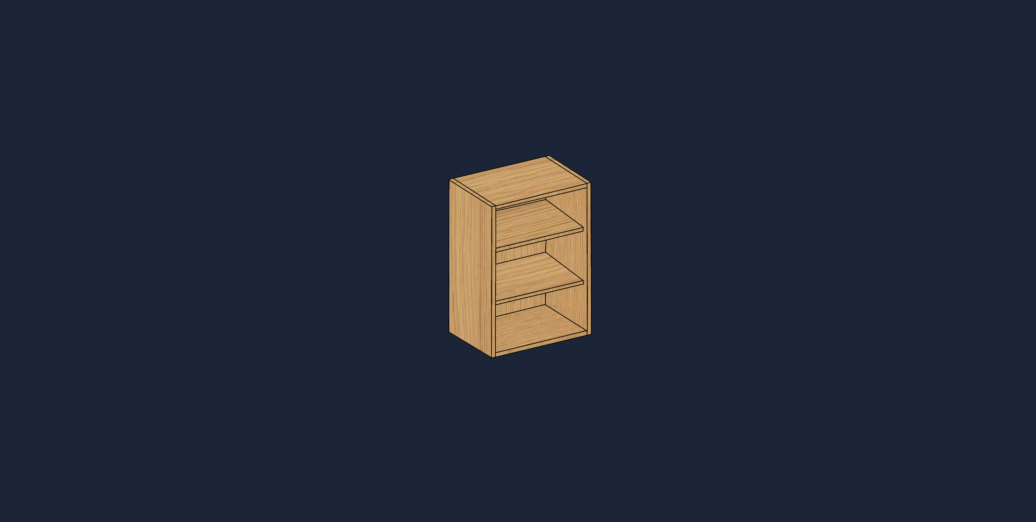
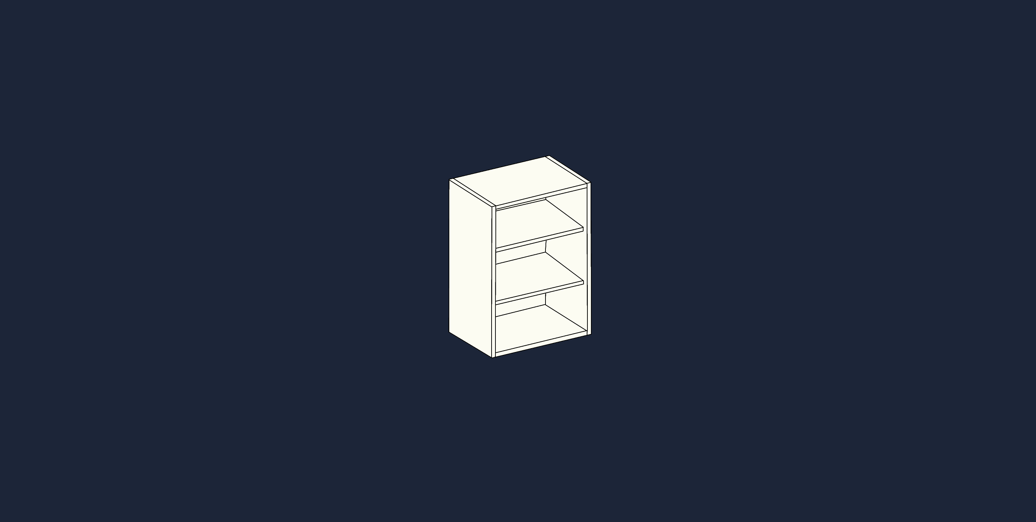
The single most important decision with any kitchen wall unit isn't colour or configuration, it's height, and it's worth settling before you order anything. Get it wrong and you're either knocking your head on a cabinet that hangs too low, or straining to reach a shelf that's too high to use comfortably. At Aspin Collins, our kitchen wall units range covers 720mm and 900mm heights across White, Oak, Dust Grey, and Light Grey finishes, all built on our fast Quickcab assembly system.
How Wall Units Are Actually Built and Hung
A properly built kitchen wall cabinet UK buyers can trust is constructed from 18mm MFC (Melamine Faced Chipboard), the same rigid material standard used across quality base cabinets, with a solid back panel and ABS-edged surfaces for genuine durability. Wall units are hung using adjustable anti-tilt hanging brackets fixed to a wall plate, rather than screwed directly through the cabinet back, this system lets the cabinet be adjusted vertically by several millimetres after it's up on the wall, so any small unevenness in the wall itself or the initial fixing can be corrected without unscrewing and starting again. Every Aspin Collins wall unit is fitted with this same adjustable bracket system, and standard wall unit depth sits at 300mm, deep enough for genuine everyday storage without projecting too far into the room.
The Three Standard Wall Unit Heights
UK kitchen wall cabinets are generally available in three standard heights: 575mm (short), 720mm (standard), and 900mm (tall). A 720mm unit is the most common choice across UK kitchens, offering a genuine balance between storage capacity and reach. A tall wall unit kitchen designs increasingly favour, 900mm gives noticeably more vertical storage in the same footprint, particularly useful where ceiling height allows it and floor space is limited, though the very top shelf becomes harder to reach without a step. Our range focuses on these two, 720mm and 900mm, since between them they cover the overwhelming majority of genuine UK kitchen layouts.
Our Wall Unit Range
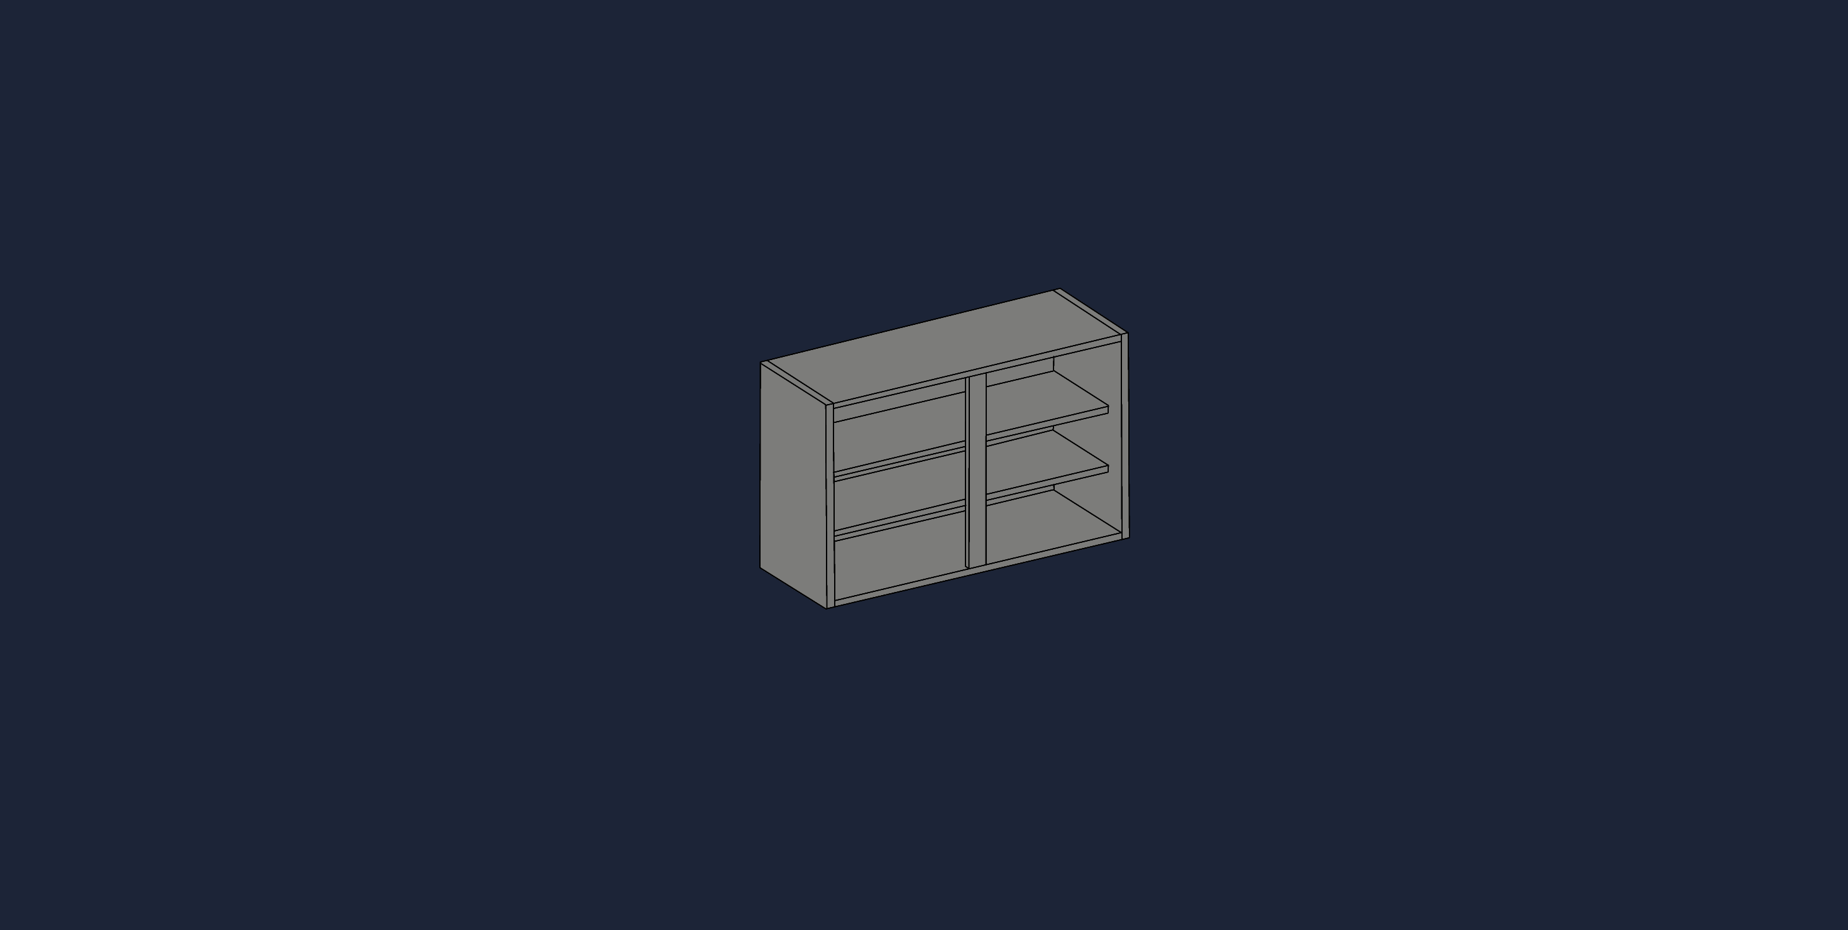
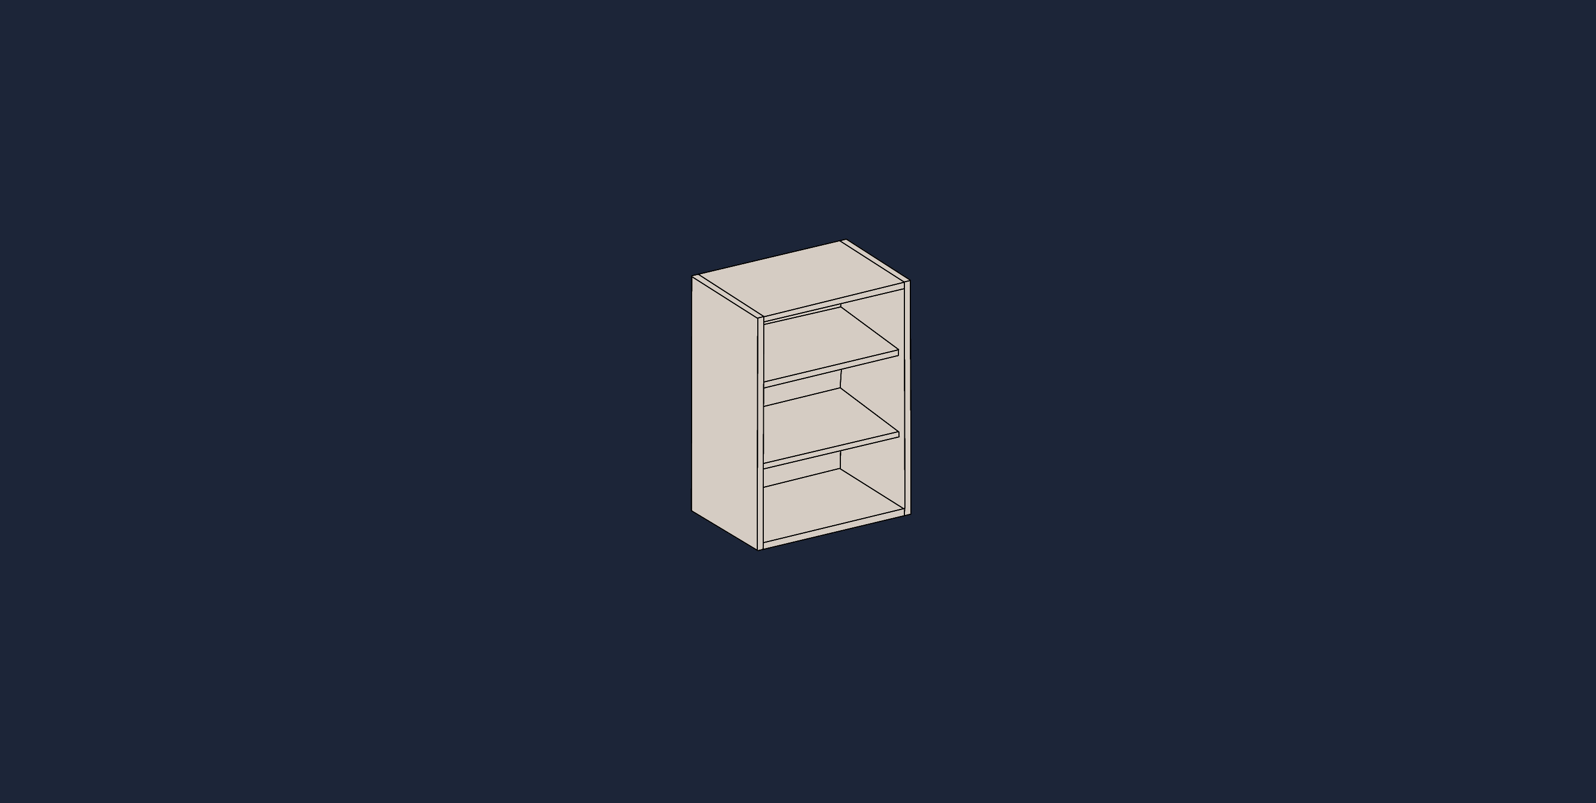
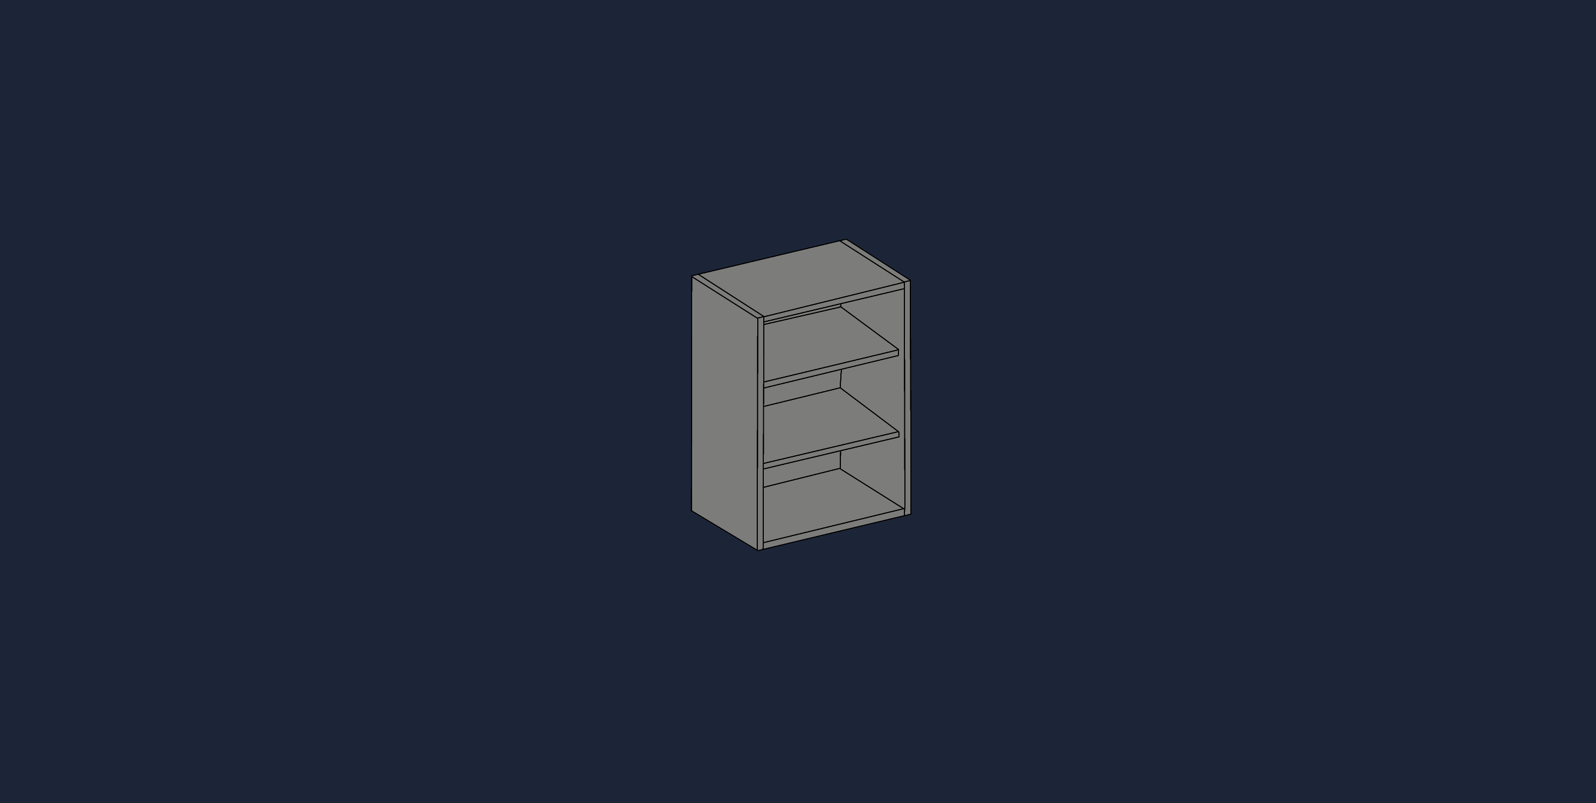
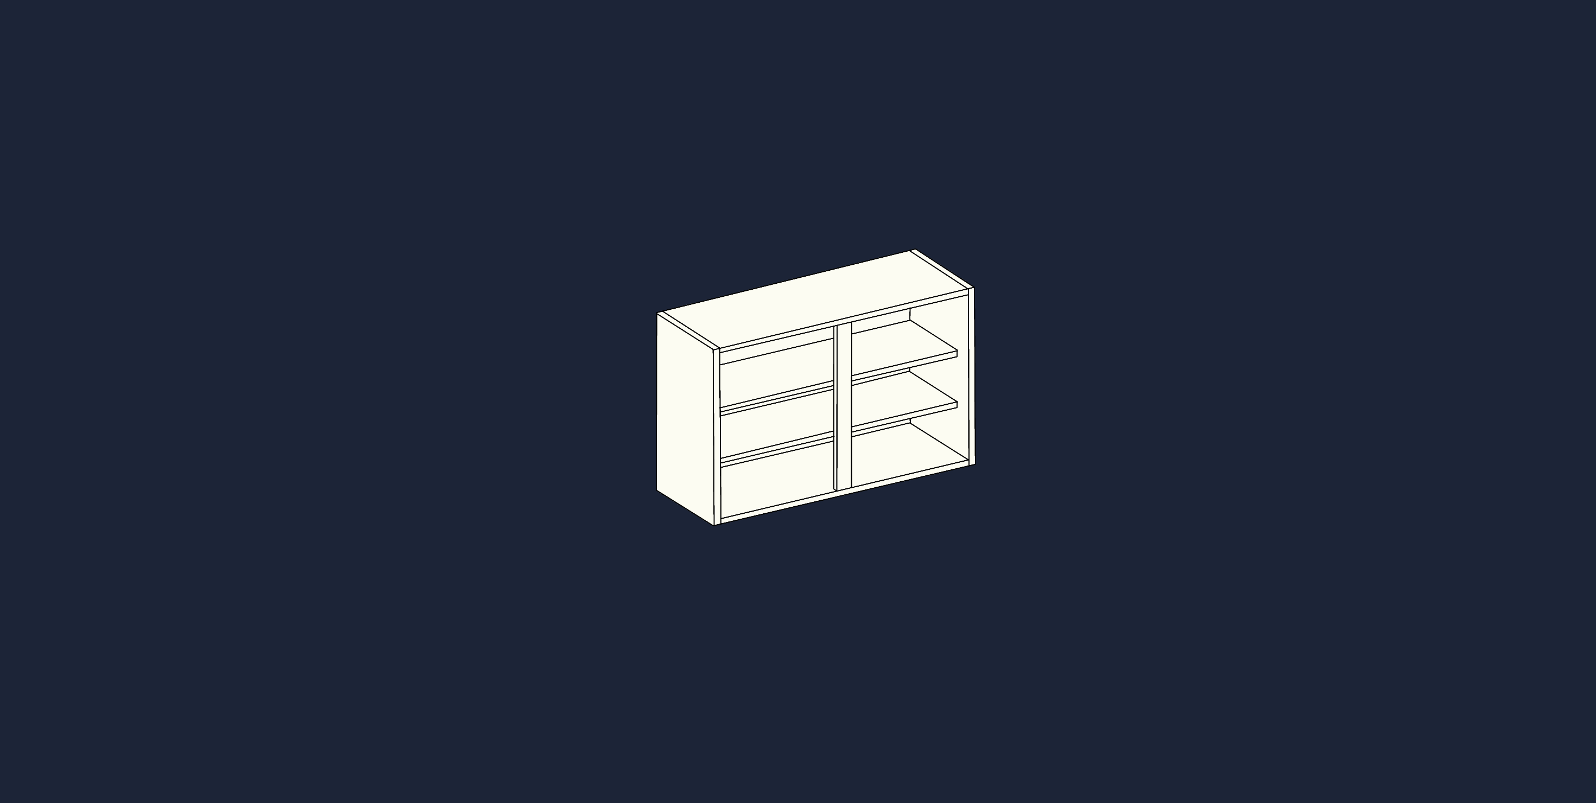
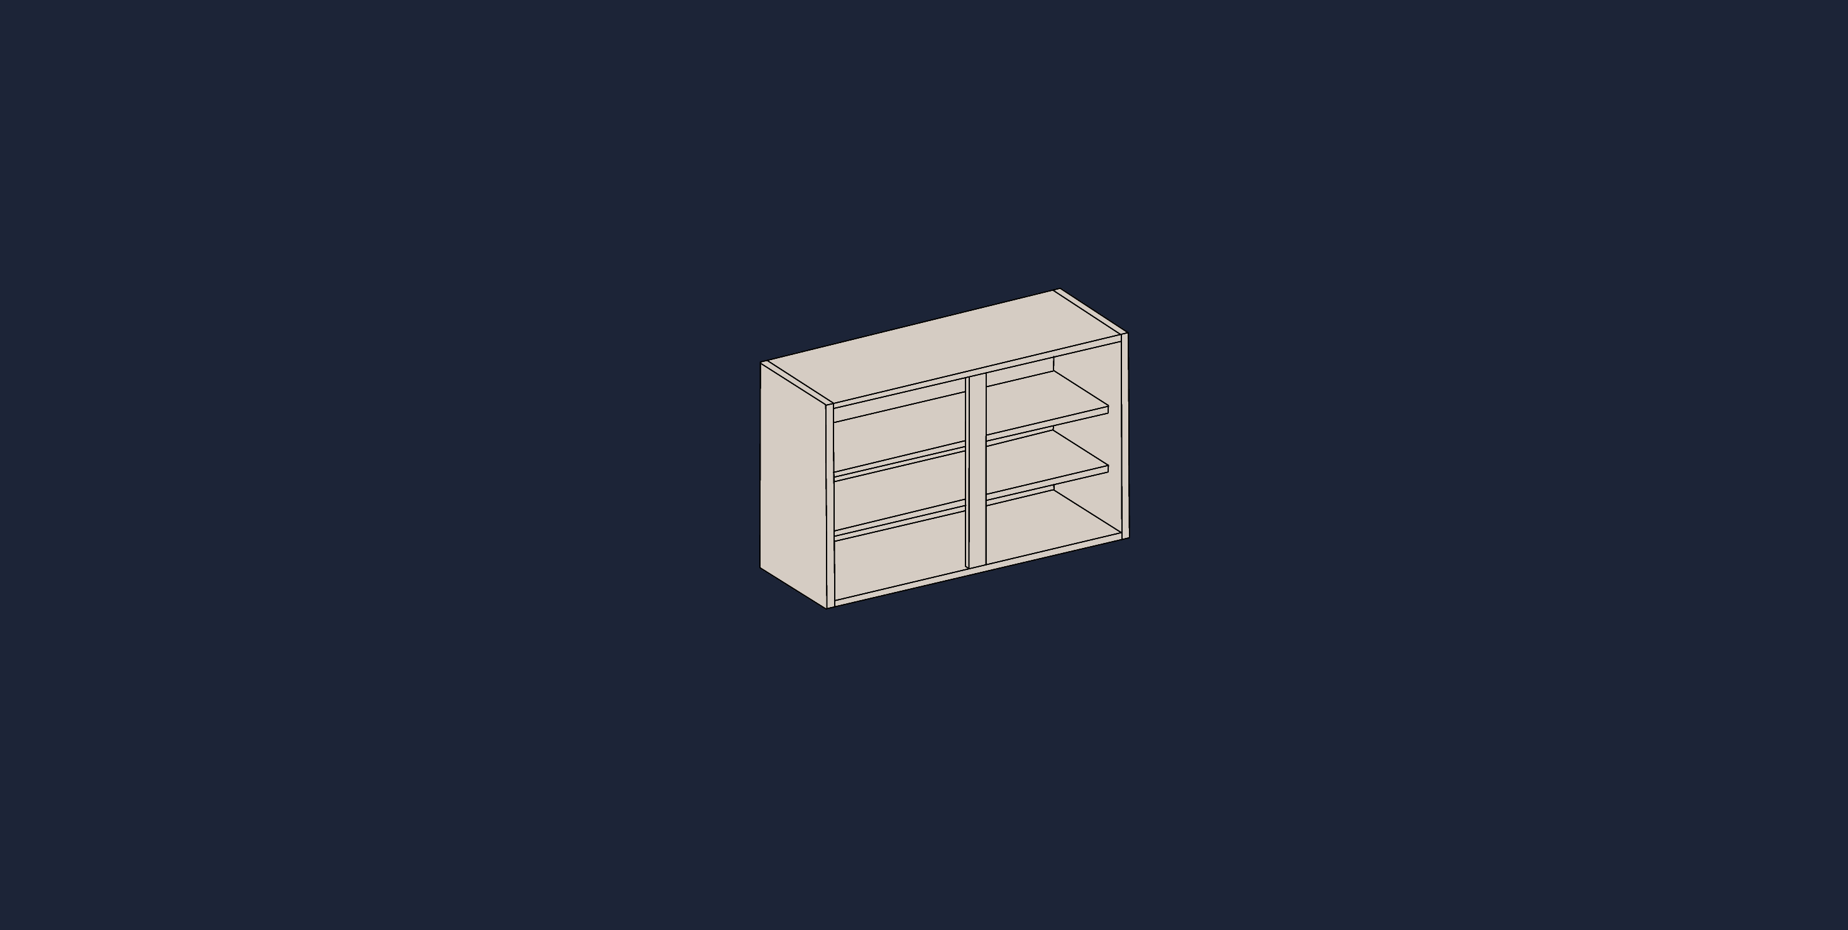
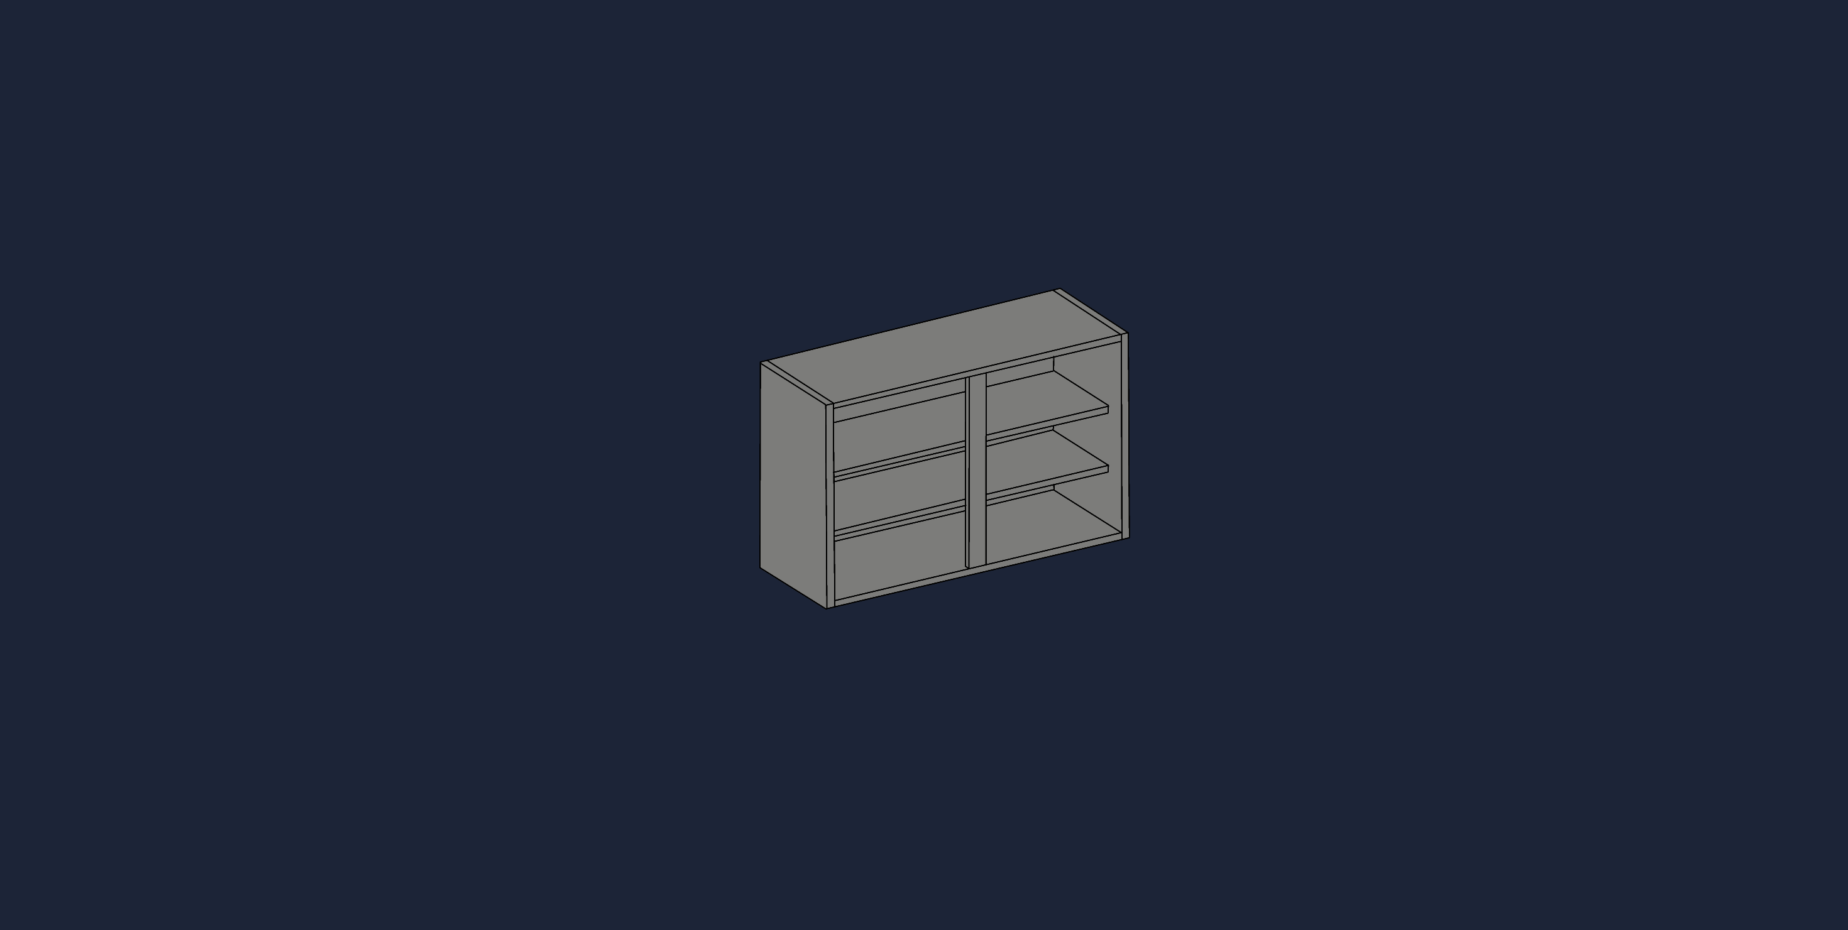
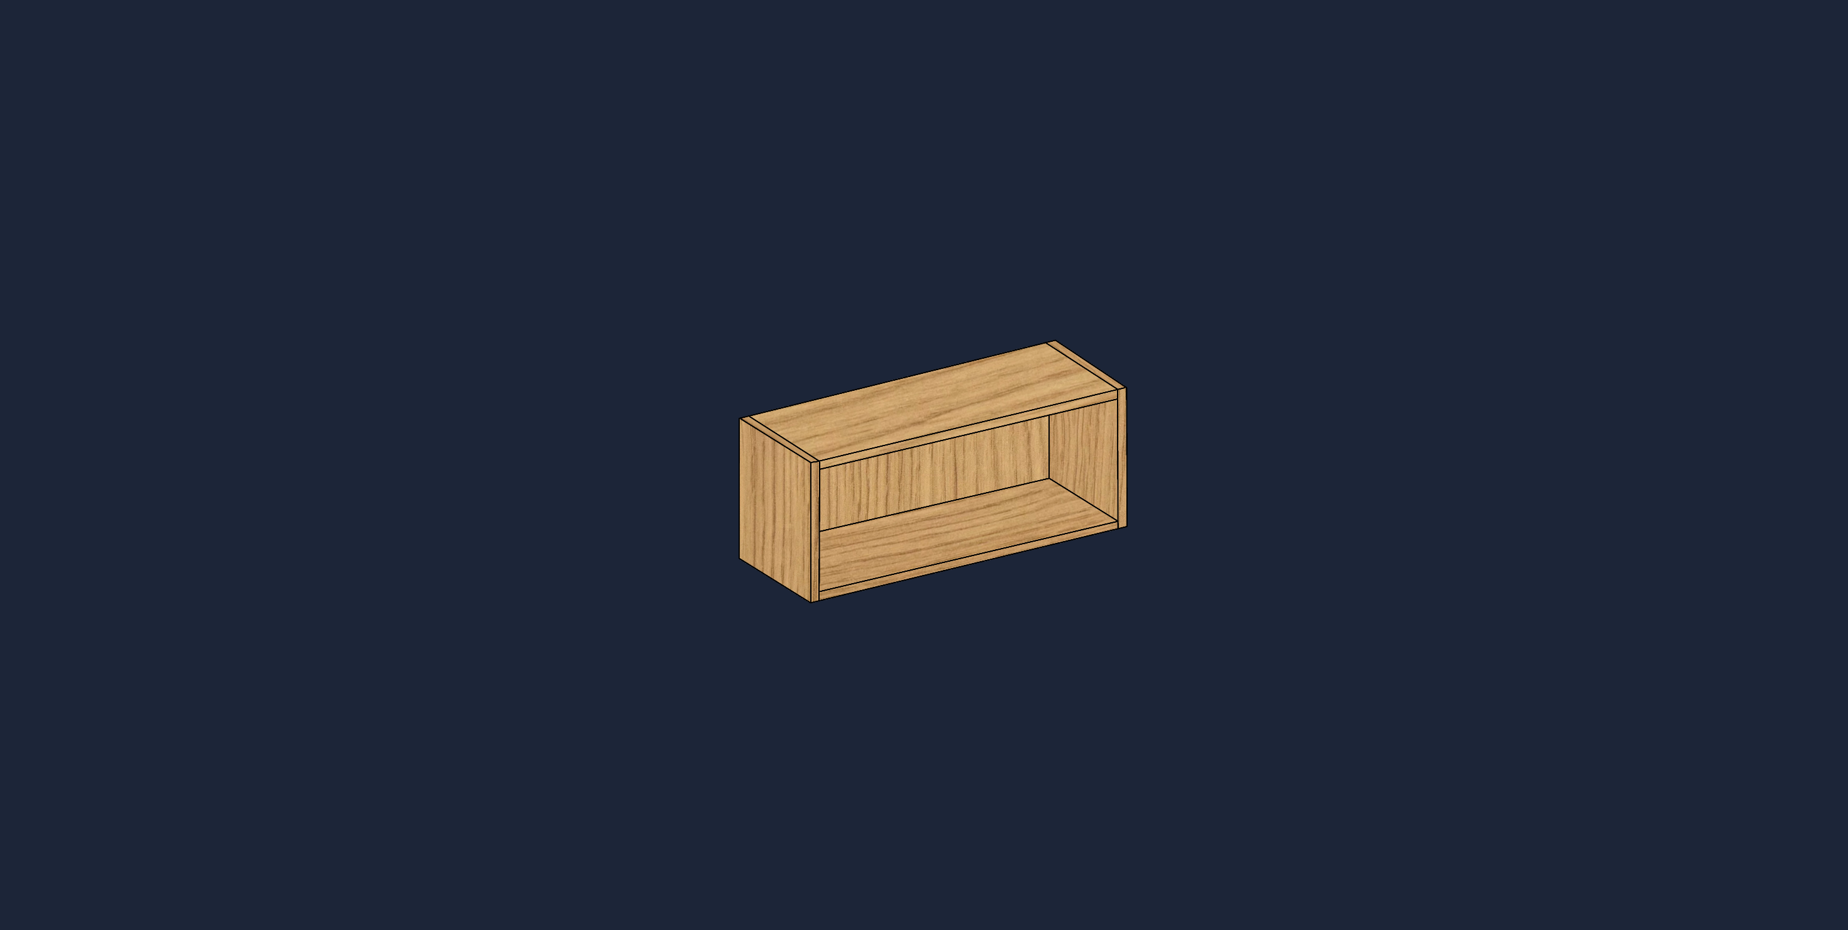
Single & Double Wall Units are the everyday building blocks of a wall cabinet run. Our Single & Double Wall Unit (720mm) covers the standard height most kitchens use, while the Tall Single & Double Wall Unit (900mm) steps up to the taller option for kitchens wanting more storage without extending the footprint.
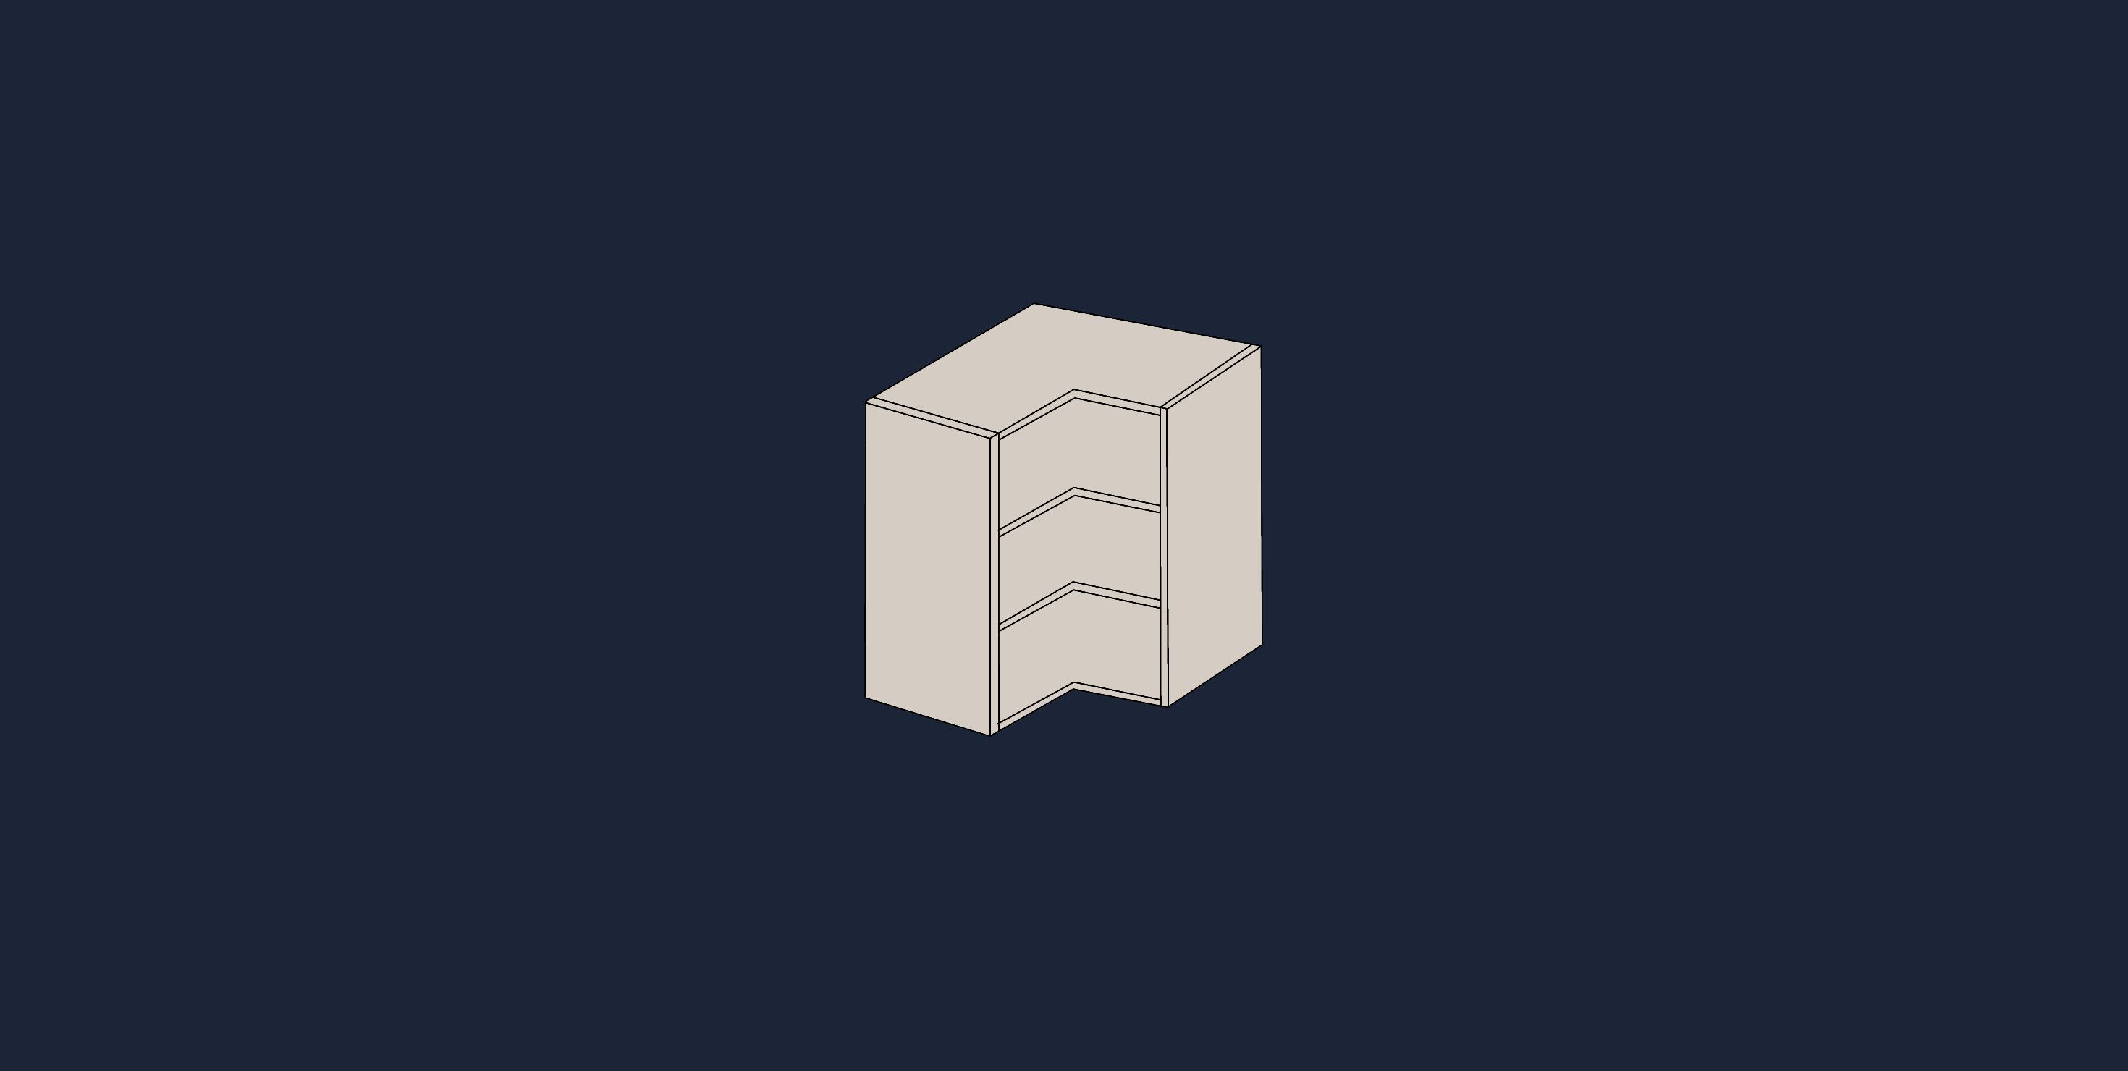
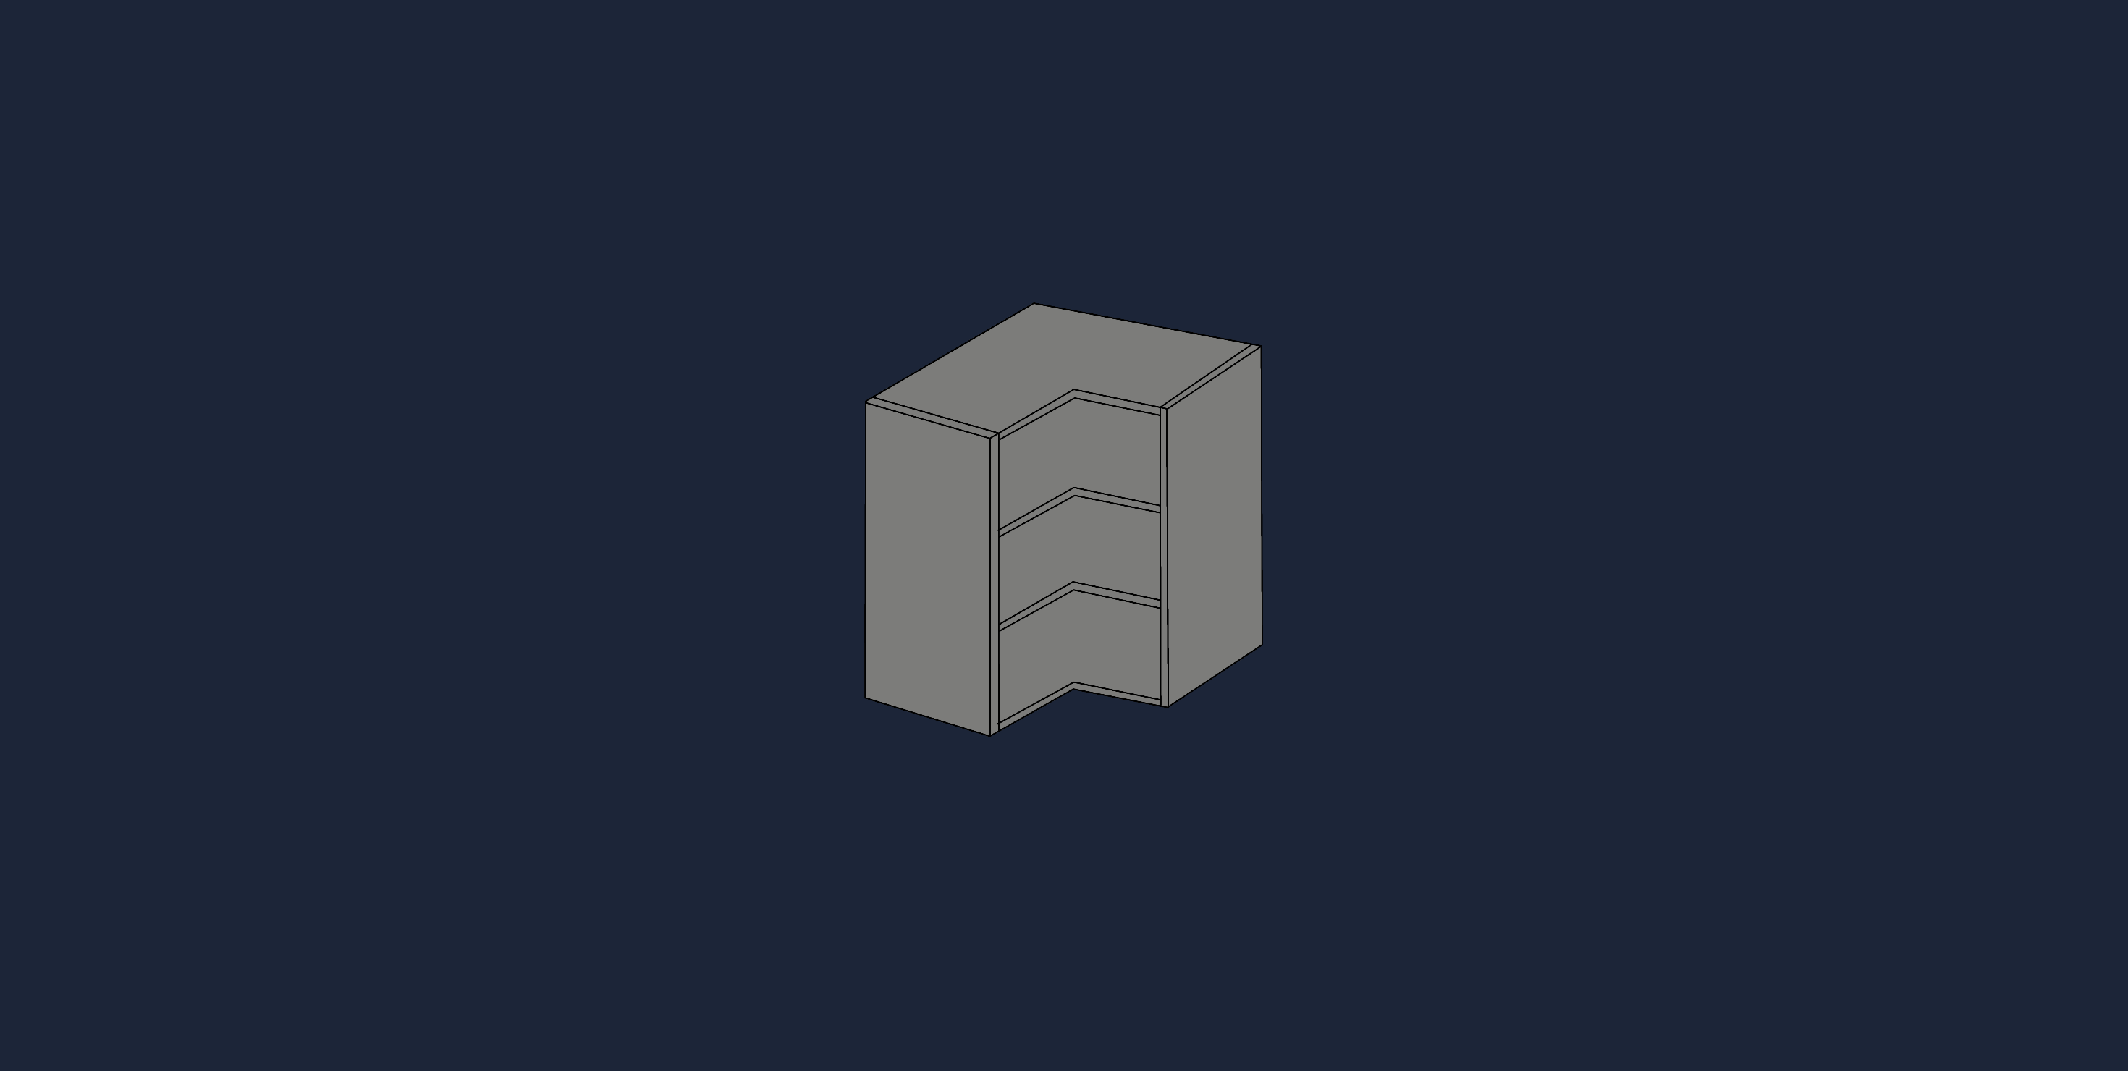
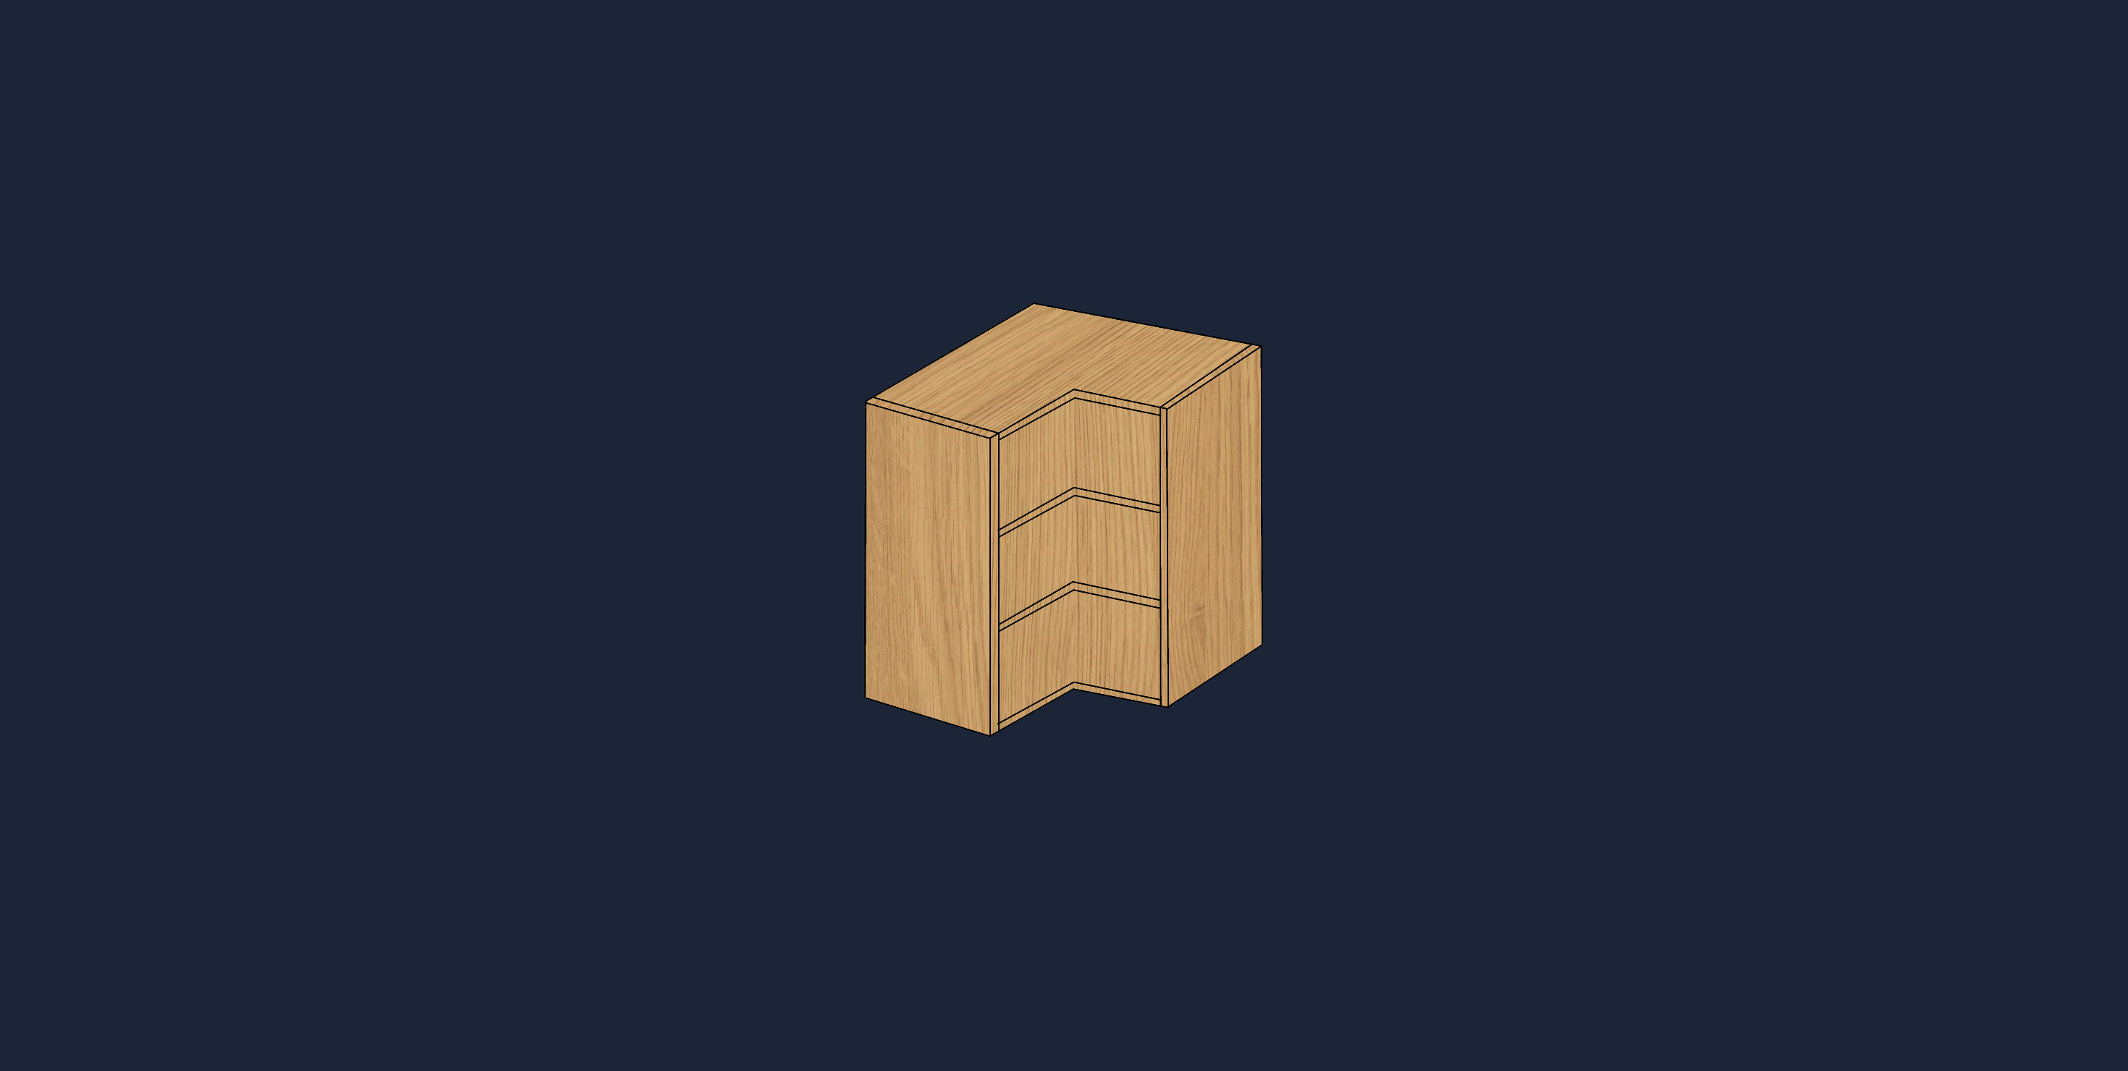
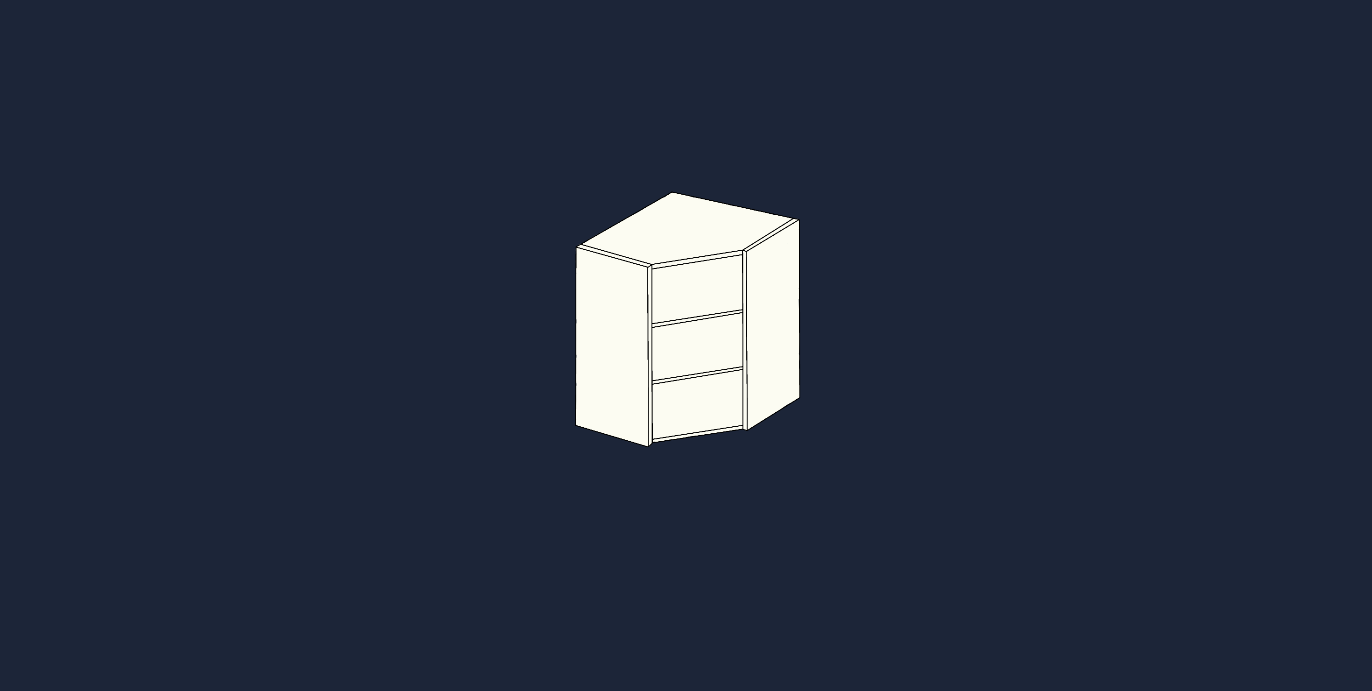
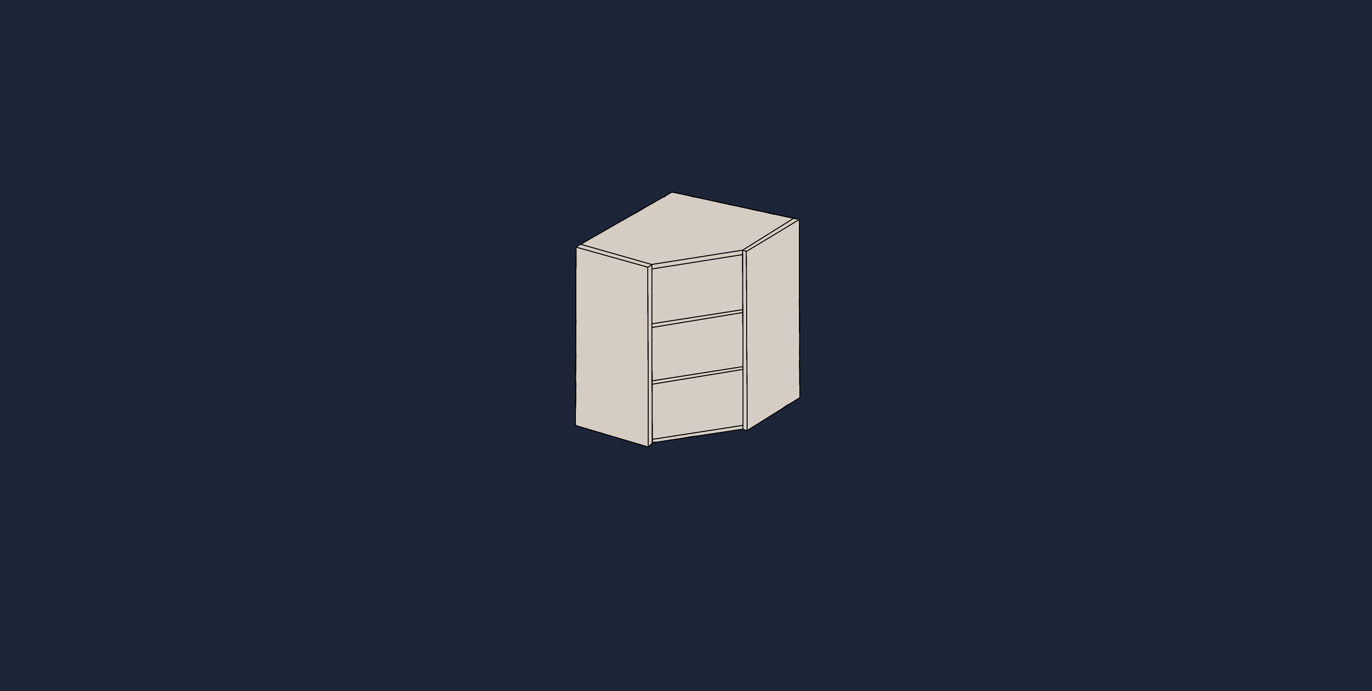
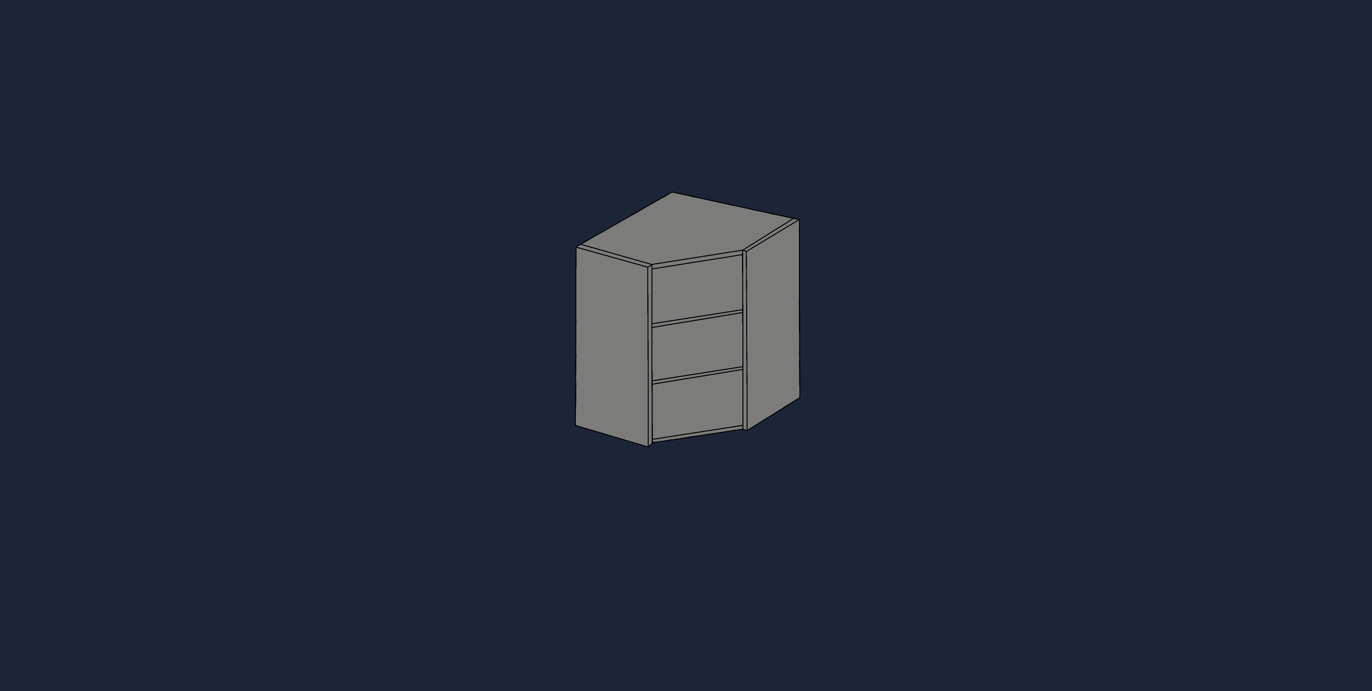
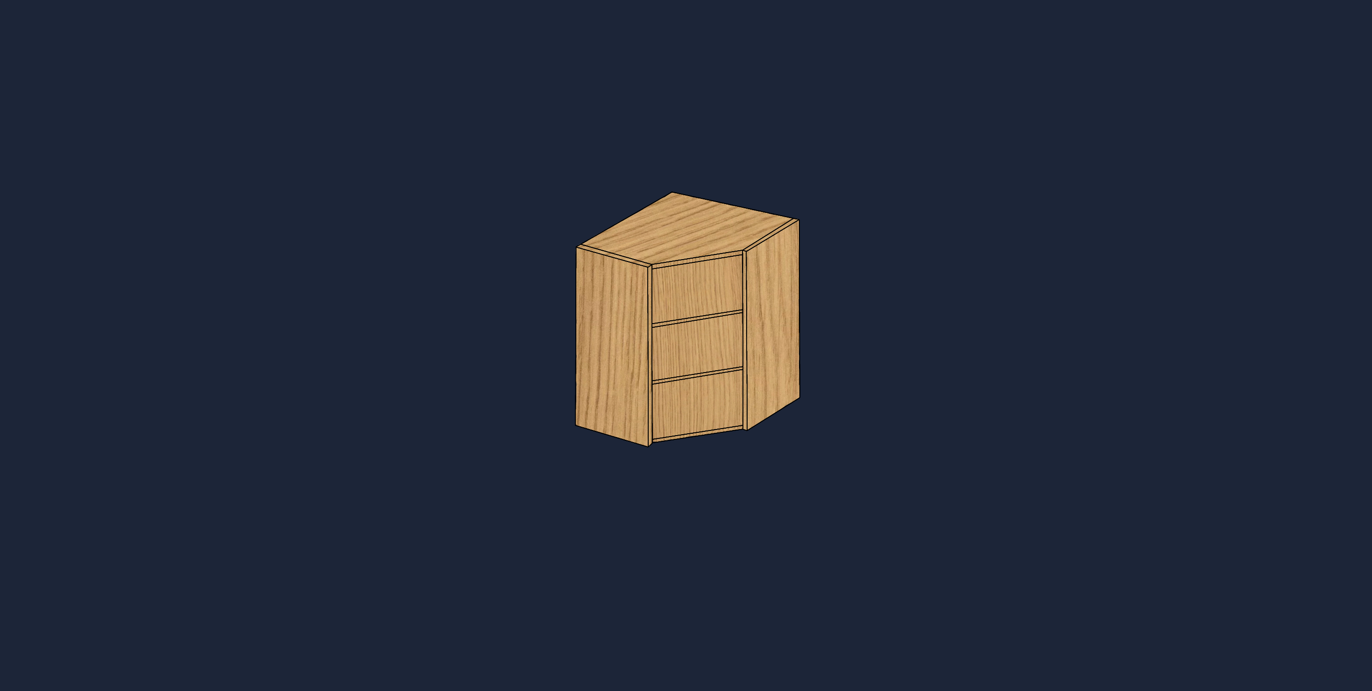
Corner Wall Units solve one of the most persistently awkward spaces in any kitchen layout. Our Tall L-Shaped & Splay Corner Wall Unit (900mm) makes genuine use of a corner that would otherwise sit as dead, hard-to-reach space, offering both an L-shaped and splay configuration to suit different corner geometries.
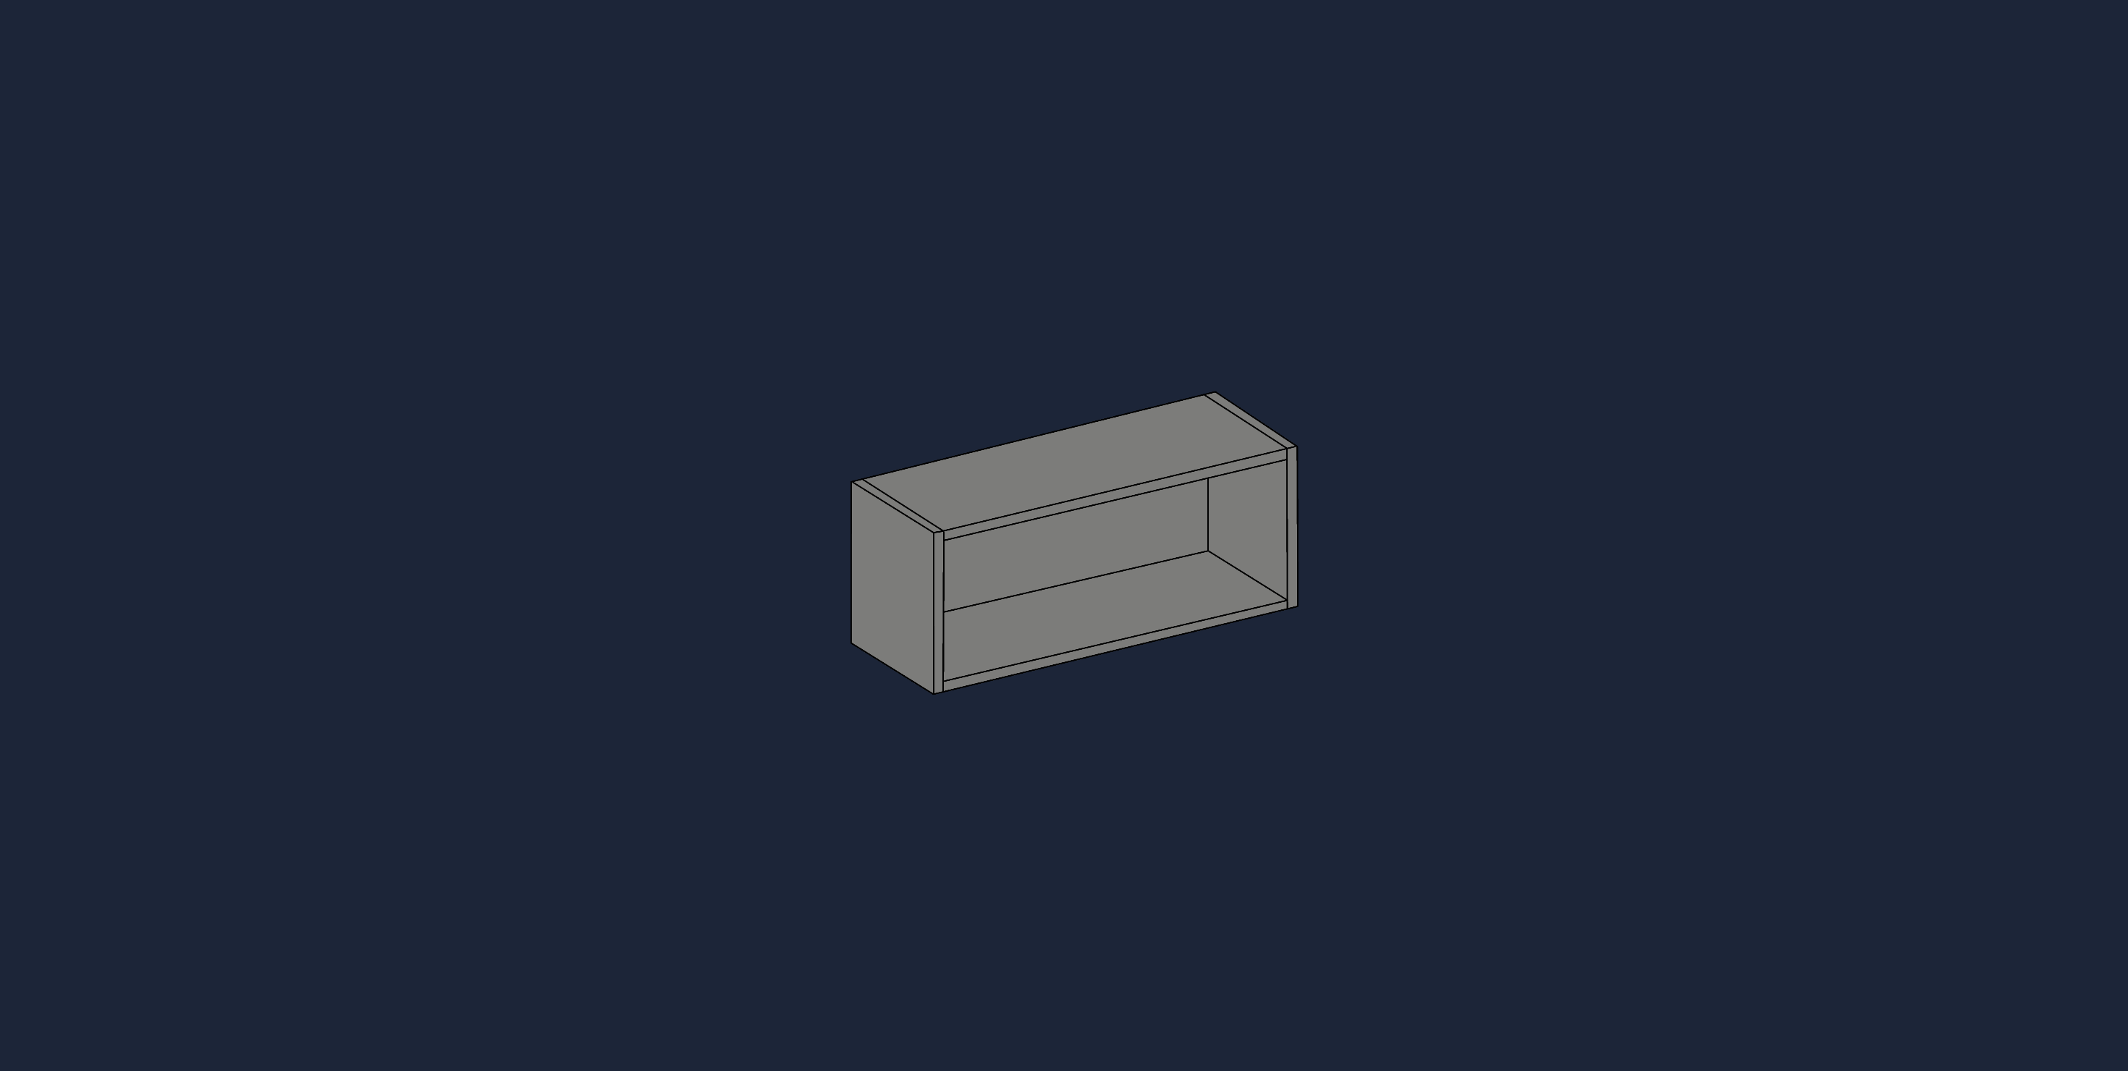
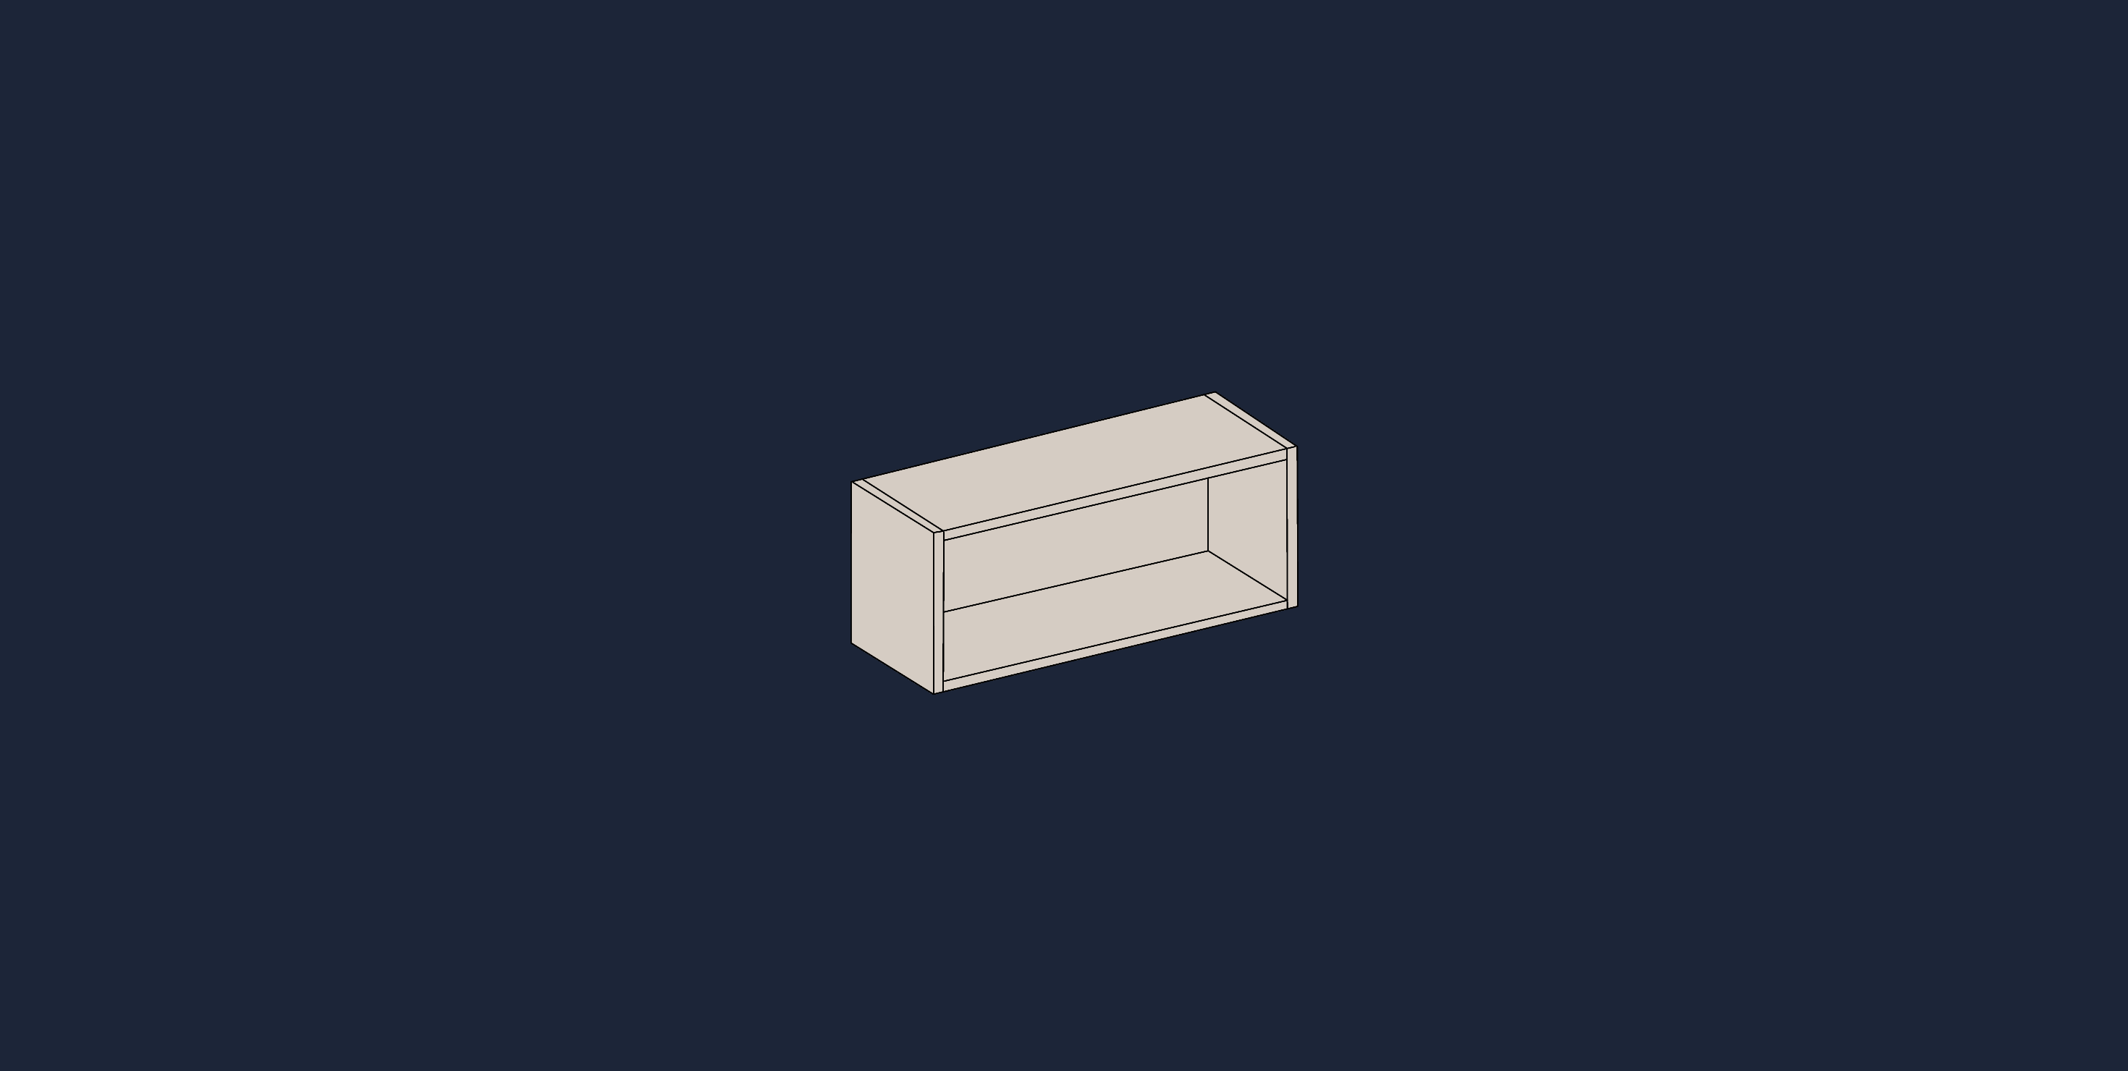
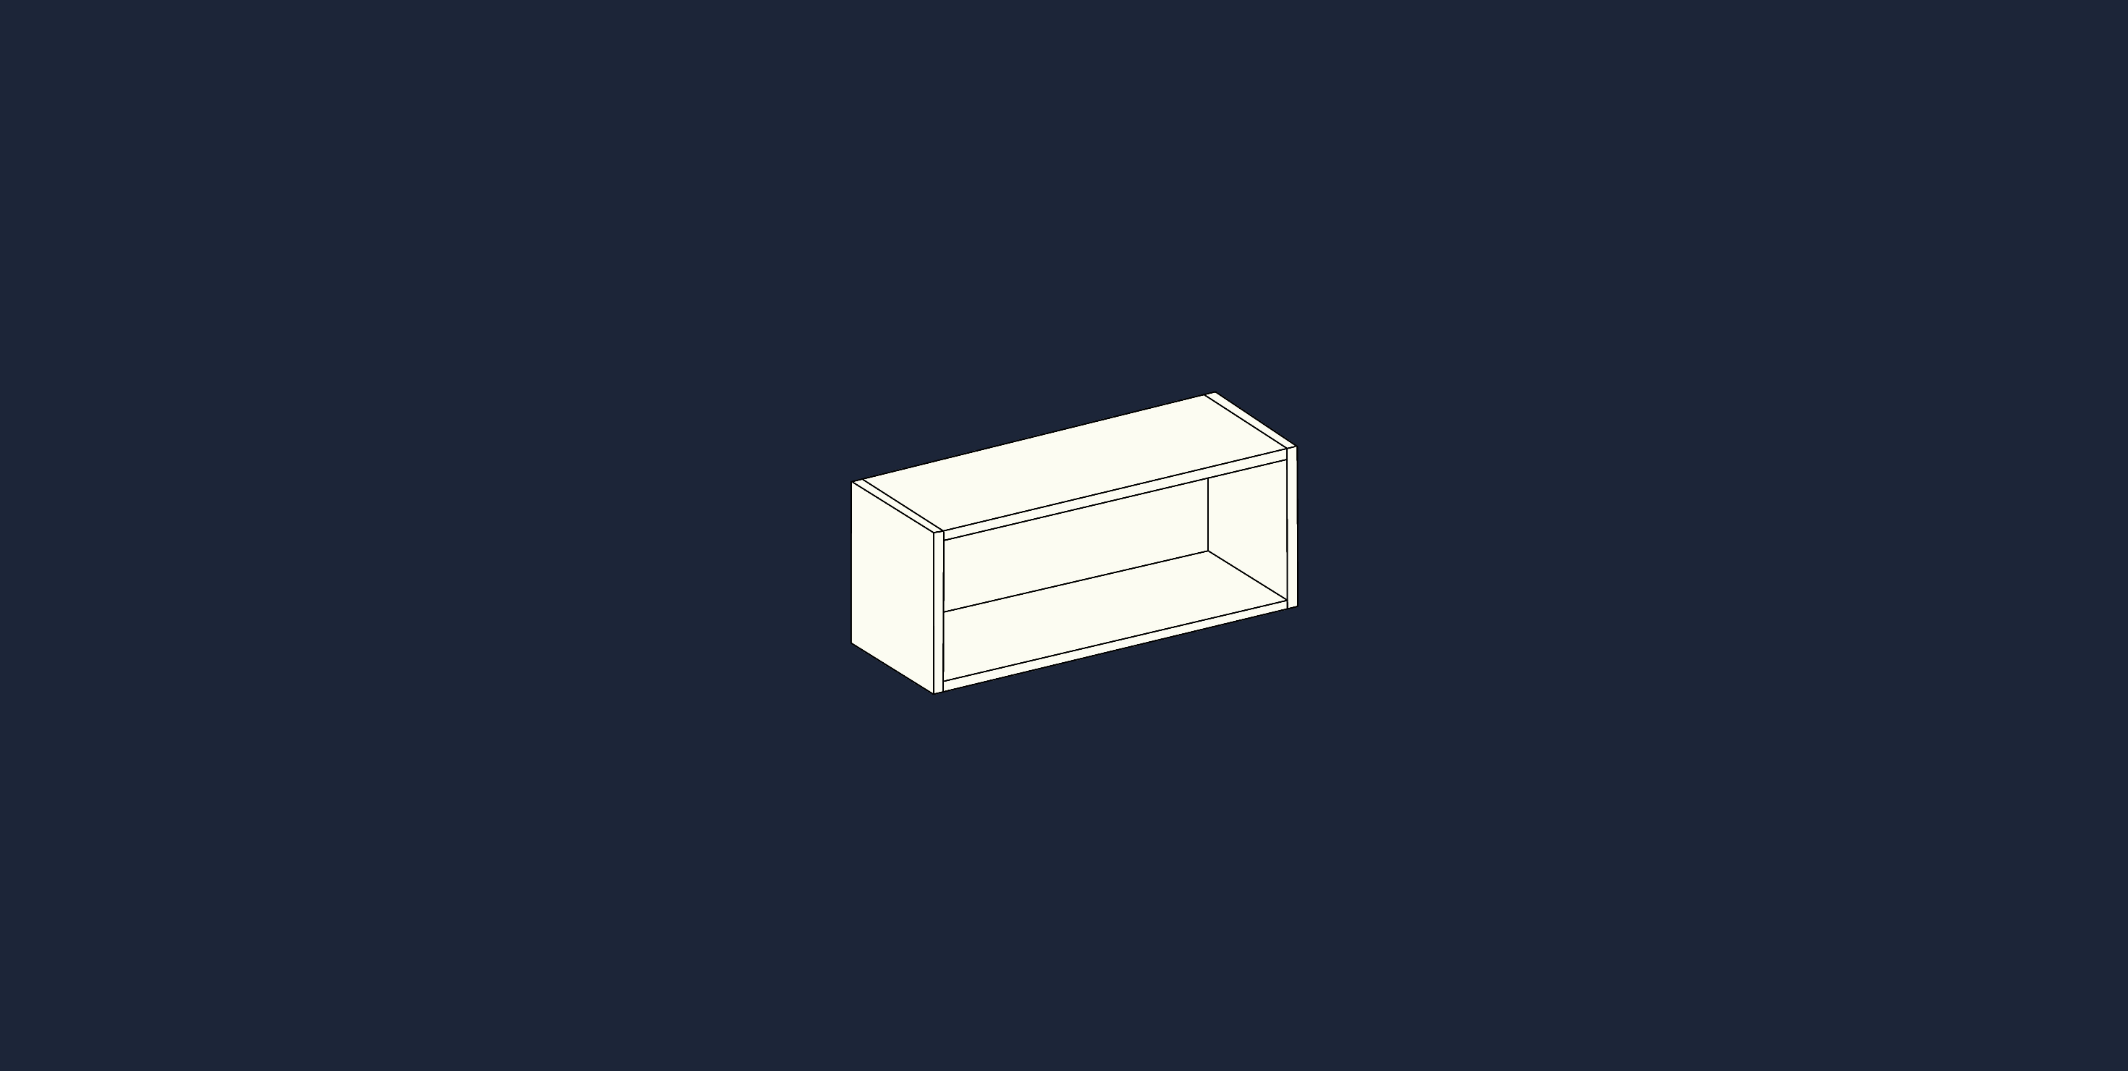
Bridging Units fill the gap above a fridge freezer, hob, or between other wall units where a full-height cabinet won't fit. Our Bridging Unit/Top Box (360/283mm) is sized specifically for this shallower role, giving useful storage in a space most kitchens would otherwise leave empty.
Worktop Clearance: The Detail Most Layouts Get Wrong
Wall units should hang with roughly 450mm of clearance between the worktop and the underside of the cabinet, enough space for genuine food preparation and for taller countertop appliances like a stand mixer or kettle to sit without catching on the cabinet above. Getting this wrong in either direction causes real daily frustration, too little clearance makes the worktop feel cramped and unusable, while too much leaves an oddly empty gap that makes the kitchen feel disjointed. If you're planning wall unit height and position as part of a wider layout, our guide on how to plan a kitchen cabinet layout step by step covers exactly how this decision fits into the bigger picture.
Fitting a Wall Unit Level: What the Adjustable Brackets Actually Let You Do
Once a wall unit is hung on its bracket, the adjustable fixing typically allows several millimetres of vertical movement, letting you fine-tune the cabinet until it sits perfectly level and lines up with its neighbours, without needing to unscrew the bracket from the wall and reposition it from scratch. This matters more than it sounds, since even a small variation in wall flatness across a run of cabinets can otherwise leave doors visibly out of alignment once everything is fitted.
Planning a Bridging Unit Correctly
Bridging units are commonly fitted above a fridge freezer or an extractor, or used to connect a run of wall units together where the space between them is too tight for a full-height cabinet. Because they're shallow by design, most bridging units don't include internal shelving, they're built for the gap itself rather than as a genuine storage cabinet in their own right, worth knowing before assuming one will hold as much as a standard wall unit of a similar width.
Genuine 2-Minute Click Assembly
Every wall unit in this range is built on our Quickcab system, arriving with its sides, base, and back already joined into a rigid frame. Wall units are arguably where fast, accurate assembly matters most of all, since you're working overhead rather than at floor level, and a fiddly flat pack build becomes considerably more frustrating once you're holding pieces above your head. Standing the pre-joined frame, clipping in the internal components, and attaching the front rail takes around two minutes per cabinet, letting you focus your energy on getting the cabinet level and securely fixed rather than on the build itself.
Choosing the Right Colour
White wall units keep an overhead run of cabinets feeling light rather than visually heavy, a genuine consideration given how much of a kitchen's upper wall space they occupy. Oak brings warmth to a wall run, particularly effective when paired with a matching or complementary base cabinet colour. Dust Grey and Light Grey both offer a considered contemporary neutral, working comfortably alongside either warm or cool worktop and splashback choices.
Fast, Reliable Delivery
Our wall units are dispatched promptly with delivery across the UK. If you're unsure whether 720mm or 900mm suits your specific ceiling height and layout, call us on 0161 465 4007 before ordering, since this is genuinely the decision most worth getting right the first time.